Share this with your friends


603-860-0758
W Sgman Real Estate
11 Blueberry Ledge Rdg Unit L-3, Plymouth, VT 05056
- $410,000
- 3
- BD
- 3
- BA
- 1,918
- SqFt




Listing courtesy of Debra Staniscia from Four Seasons Sotheby's Int'l Realty. (debra.staniscia@fourseasonssir.com)
Listing sold by from Southern Vermont Realty Group
- Sold Price
- $410,000
- List Price
- $425,000
- Status
- CLOSED
- MLS#
- 5057281
- Closing Date
- Oct 02, 2026
- Property Type
- Condominium
- Bedrooms
- 3
- Bathrooms
- 3
- Living Area
- 1,918
- Year Built
- 1985
Property Description
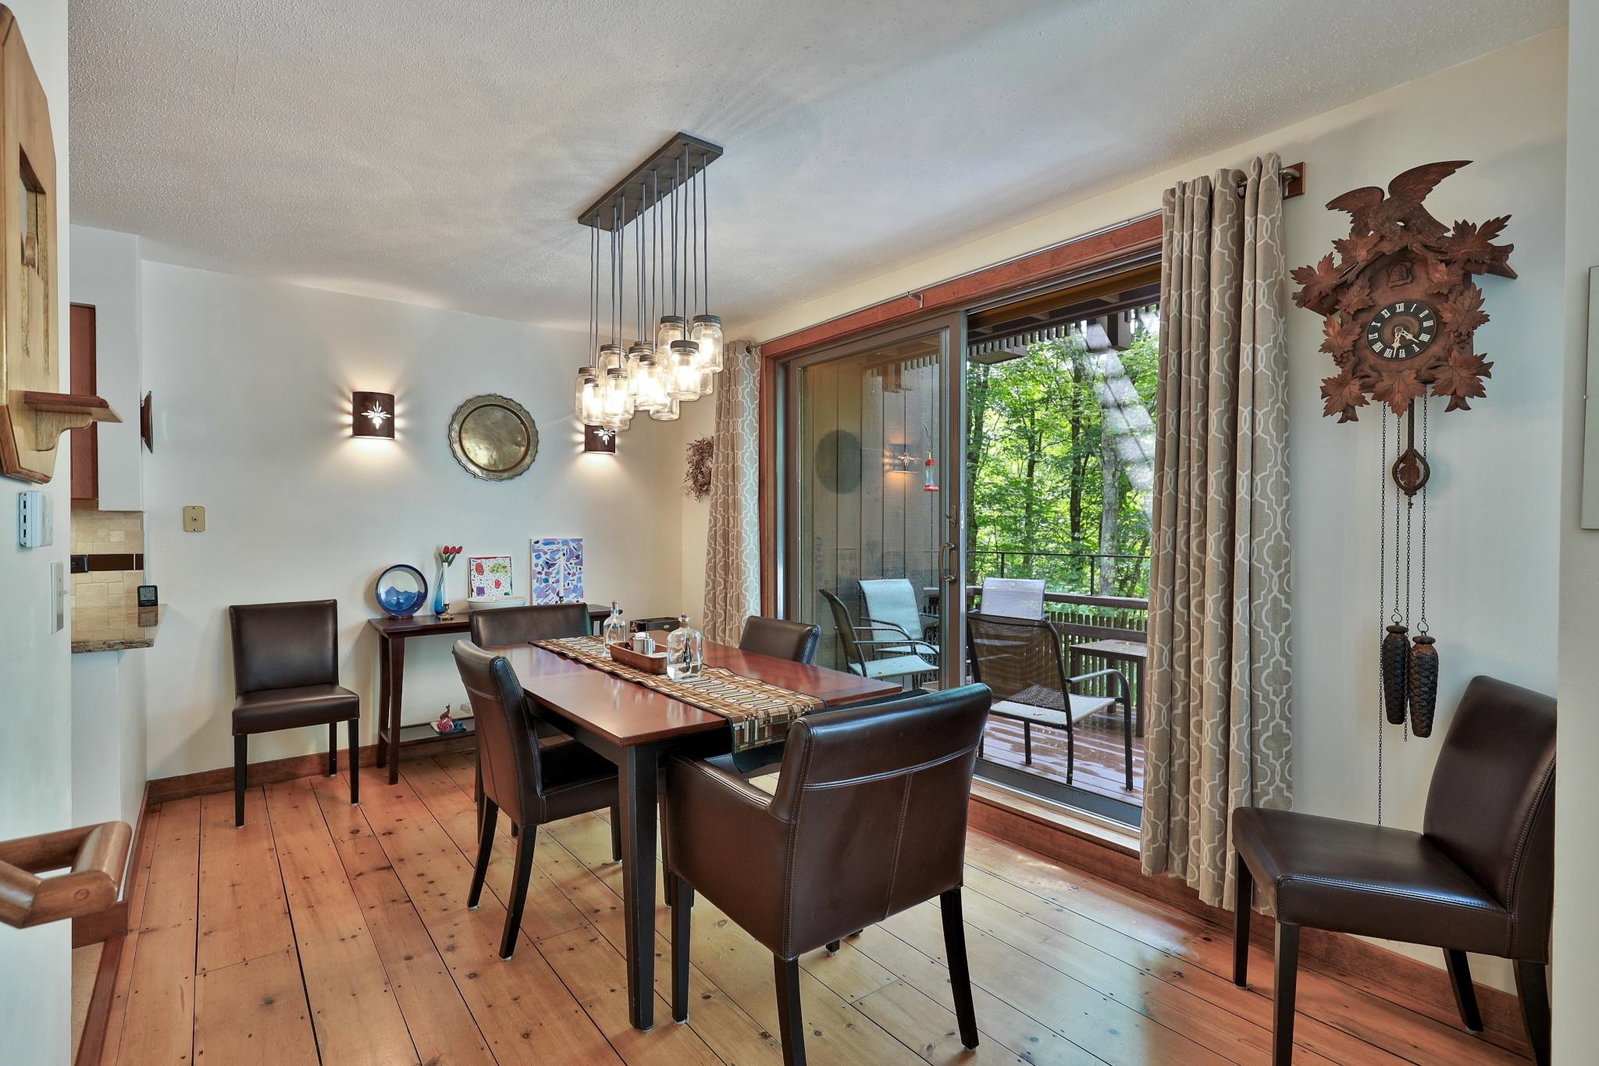
Ledges 3-- This updated 3-bedroom, 3-bath townhouse offers a welcoming retreat in the lakes region, midway between Killington and Okemo. Renovated in 2013, the home features a stylish kitchen with new cabinetry, quartz countertops, tiled backsplash, cork flooring, and quality appliances including a gas range. The main level is warm and inviting with random-width pine floors and a wood-burning fieldstone fireplace. A wall of Marvin windows, Velux skylights, and sliders to the deck fill the space with natural light. Fresh paint, updated lighting, and modernized bathrooms add to the home’s appeal. The finished lower level offers additional living space with an office, ¾ bath, large recreation room with propane “wood stove,” engineered wood flooring, and a walk-out to the backyard. There is radiant in-floor heating on the main and lower levels. With hiking trails right outside your door and convenient access to nearby mountains and lakes, this townhouse is an ideal four-season getaway. SELLER WILL pre pay upcoming special assessment.
/u.realgeeks.media/wsigman75gmail/ceb8ef52e9f3-Pic.jpeg)
Additional Information
- Taxes
- $3,511
- Listing Agent
- Debra Staniscia
- Listing Office
- Four Seasons Sotheby's Int'l Realty
- Style
- Contemporary
- Middle School
- Woodstock Union Middle Sch
- High School
- WoodstockS
- Exterior Features
- Balcony, Deck
- Interior Features
- Drapes/Blinds, Vaulted/Cathedral Ceilings, Ceiling Fans, Separate Dining Room, Fireplace(s), Natural Light, Natural Woodwork, Skylight(s), Whirlpool Tub
- Electric
- Circuit Breakers
- Utilities
- Cable Available, Underground Utilities
- Basement
- Climate Controlled, Daylight, Finished, Full, Walkout, Interior Entry, Exterior Entry
- Foundation
- Poured Concrete
- Sewer
- Public Sewer, Shared Septic
- Roof
- Shake, Wood
- Zoning
- VR1
- Water
- Public, Shared System
How much is your home worth?
...get instant property value now!
Mortgage Calculator
 Copyright 2026 PrimeMLS, Inc. All rights reserved. This information is deemed reliable, but not guaranteed. The data relating to real estate displayed on this display comes in part from the IDX Program of PrimeMLS. The information being provided is for consumers’ personal, noncommercial use and may not be used for any purpose other than to identify prospective properties consumers may be interested in purchasing. Data last updated .