Share this with your friends


603-860-0758
W Sgman Real Estate
518 & St, Rochester, NH 03867
- $1,100,000
- 3
- BD
- 2
- BA
- 2,589
- SqFt




Listing courtesy of Justin Conway from Paul McInnis LLC. ()
Listing sold by from Paul McInnis LLC
- Sold Price
- $1,100,000
- List Price
- $725,235
- Status
- CLOSED
- MLS#
- 5063816
- Closing Date
- Dec 12, 2025
- Property Type
- Single Family Residence
- Bedrooms
- 3
- Bathrooms
- 2
- Living Area
- 2,589
- Lot Size
- 1,558,577
- Acres
- 35.78
- Year Built
- 1882
Property Description
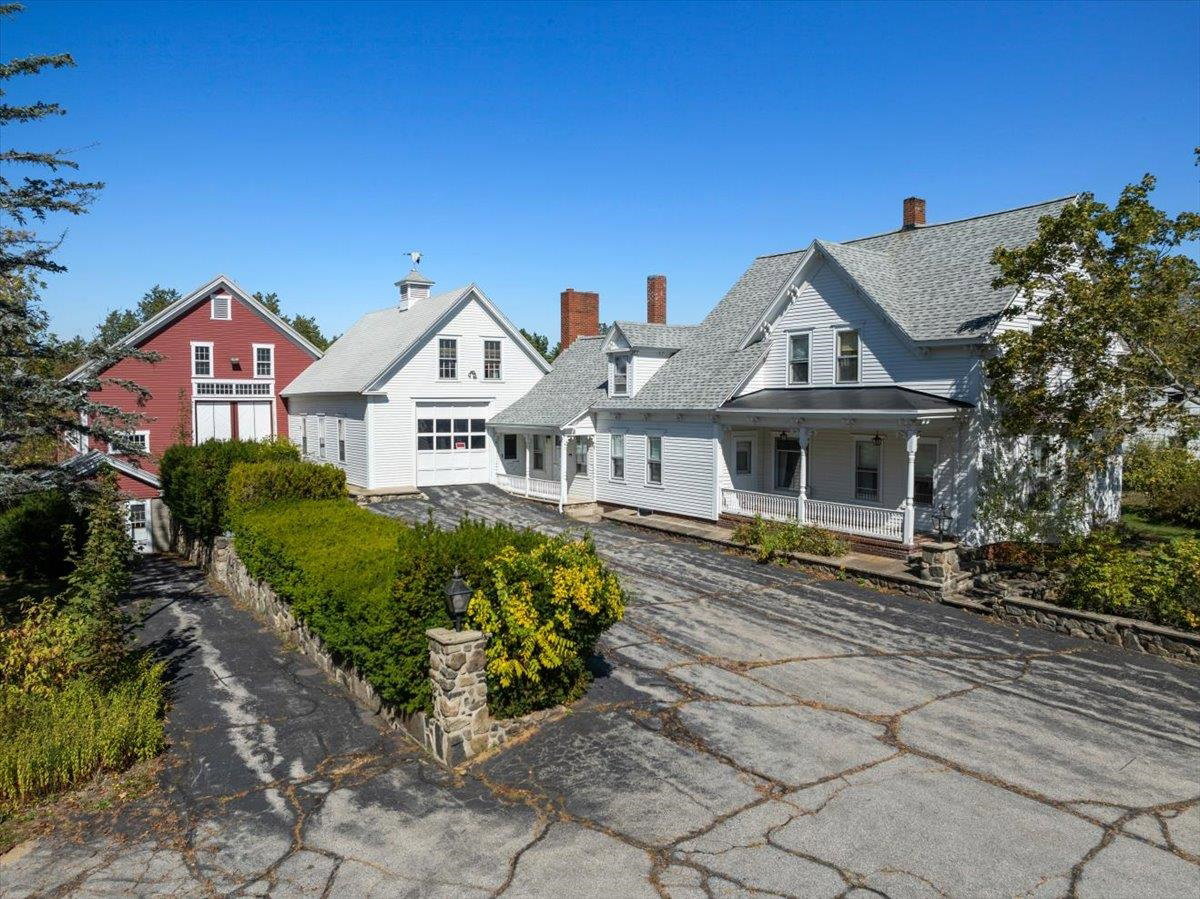
Trustee’s Sale at AUCTION (the listed price is the assessed value being used as a place holder and not the auction price) New England Style Home & Barns on 35.78± Acres Major Development Potential Online-only Bidding Ends: Wednesday, October 29th at 1:00 p.m. 518 Portland Street is a 32.28± acre property, complete with a stately New England-style home built circa 1882, totaling 2,246 sq.ft. with multiple barns, outbuildings, and a silo. The home includes 3 bedrooms, an eat-in country kitchen, living room, and formal dining room with hardwood floors, a den and family room with fireplace. Directly attached to the home is a multi-car garage with ample storage above. Directly attached to the garage is a grand 35’x63’ barn. The barn has been used in the past for vehicle and equipment storage, lumber milling and for housing cattle below. There is a mechanics room and small office space on the lower level. This vast parcel is primarily open with rolling hay fields with stream that traverses the back portion of the property. There are three access points, two on Portland Street and one on Eastern Avenue via Monarch Way. Tax Map 111, Lot 48 532 Portland Street is a 3.5± acre cleared and level lot with 173’ of road frontage. Tax Map 111, Lot 50 Properties are zoned Residential-1 and will be sold together. Serviced by municipal water and sewer, with major residential development potential. Farm use in this zone is allowed by Special Exception. Delayed showing Oct 17th
/u.realgeeks.media/wsigman75gmail/ceb8ef52e9f3-Pic.jpeg)
Additional Information
- Taxes
- $10,770
- Listing Agent
- Justin Conway
- Listing Office
- Paul McInnis LLC
- Style
- New Englander
- Electric
- On Site
- Utilities
- Other
- Basement
- Concrete, Sump Pump, Unfinished, Walkout, Exterior Entry, Basement Stairs
- Foundation
- Concrete
- Sewer
- Public Sewer
- Roof
- Metal, Asphalt
- Zoning
- R1
- Water
- Public
Mortgage Calculator
 Copyright 2026 PrimeMLS, Inc. All rights reserved. This information is deemed reliable, but not guaranteed. The data relating to real estate displayed on this display comes in part from the IDX Program of PrimeMLS. The information being provided is for consumers’ personal, noncommercial use and may not be used for any purpose other than to identify prospective properties consumers may be interested in purchasing. Data last updated .