Share this with your friends


603-860-0758
W Sgman Real Estate
68 Laurentide Ln, South Burlington, VT 05403
- $925,000
- 5
- BD
- 4
- BA
- 3,579
- SqFt




Listing courtesy of Kathleen OBrien from Four Seasons Sotheby's Int'l Realty. ()
- List Price
- $925,000
- Status
- ACTIVE
- MLS#
- 5097253
- Price Change
- ▼ $24,000 1789425506
- Property Type
- Single Family Residence
- Bedrooms
- 5
- Bathrooms
- 4
- Living Area
- 3,579
- Year Built
- 2018
Property Description
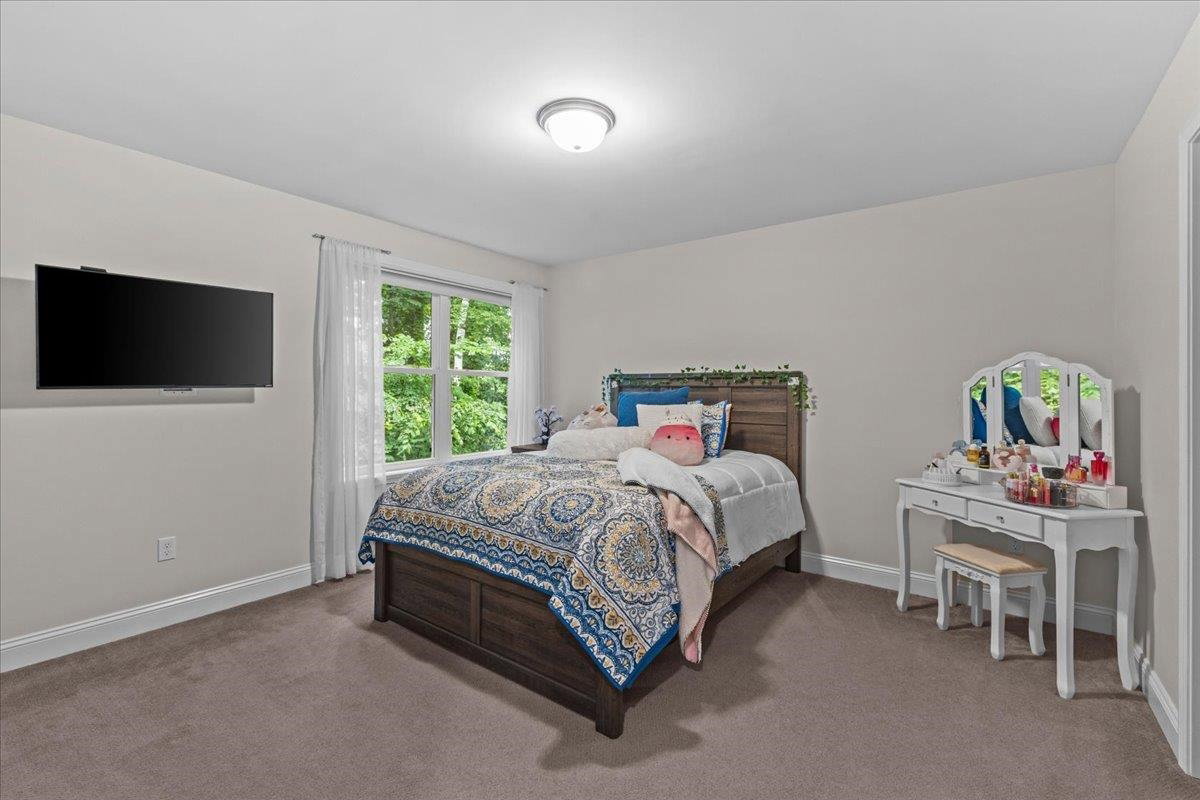
The true privacy of this end-unit home reveals itself the moment you step inside. The main living spaces are positioned along the back of the home, where the open kitchen, dining and living areas look out over the pond with no neighboring residences in view. Treetop surroundings and incredible sunset skies create a peaceful backdrop that feels completely unexpected for such a convenient South Burlington location. The main level makes everyday living easy with a large center island, gas fireplace and direct access to the oversized Trex deck. The primary suite, two additional flexible rooms, another full bath and laundry are all on this floor, creating the option for one-level living, guest rooms or dedicated office space. Upstairs are two large bedrooms with walk-in closets and a full bath. The finished walkout lower level adds a spacious family room, another full bath and a bonus room ideal for a gym, office, guest space or playroom, along with plenty of unfinished storage. Outside, choose between the covered front porch, elevated back deck or stone patio and firepit. Solar panels and central air add year-round comfort and efficiency. The HOA handles lawn care, snow removal, trash and recycling, while the neighborhood offers community gardens, wooded trails and green space. Schools, shopping, UVM Medical Center, the airport, downtown Burlington and South Burlington’s growing City Center are all just minutes away. It is a rare combination of flexible space, easy maintenance, convenience and backyard privacy that needs to be experienced in person. The sellers are motivated to begin their next chapter closer to their college-aged children. If easy, turnkey living with unexpected privacy and a convenient South Burlington location sounds appealing, schedule your showing and experience this home in person.
/u.realgeeks.media/wsigman75gmail/ceb8ef52e9f3-Pic.jpeg)
Additional Information
- Taxes
- $13,401
- Listing Agent
- Kathleen OBrien
- Listing Office
- Four Seasons Sotheby's Int'l Realty
- Style
- Farmhouse
- School District
- South Burlington Sch Distict
- Elementary School
- Chamberlin School
- Middle School
- Frederick H. Tuttle Middle Sch
- High School
- SouthBurli
- Interior Features
- Gas Fireplace, Kitchen Island, Kitchen/Dining, Open Kitchen, Bath in Primary Bedroom, Storage
- Electric
- Service - 201 to 600 Amps, Circuit Breakers
- Utilities
- Cable Available
- Basement
- Climate Controlled, Concrete, Daylight, Finished, Interior Stairs, Storage Space, Interior Entry, Exterior Entry
- Financing
- Conventional
- Foundation
- Concrete
- Sewer
- Public Sewer
- Roof
- Shingle
- Zoning
- res
- Water
- Public
Mortgage Calculator
 Copyright 2026 PrimeMLS, Inc. All rights reserved. This information is deemed reliable, but not guaranteed. The data relating to real estate displayed on this display comes in part from the IDX Program of PrimeMLS. The information being provided is for consumers’ personal, noncommercial use and may not be used for any purpose other than to identify prospective properties consumers may be interested in purchasing. Data last updated .