Share this with your friends


603-860-0758
W Sgman Real Estate
10 Zoe Ln, Newton, NH 03858
- $845,000
- 3
- BD
- 3
- BA
- 2,526
- SqFt




Listing courtesy of SherryAnn Williams from BHHS Verani Realty Hampstead. (Cell: 603-540-9480)
- List Price
- $845,000
- Status
- ACTIVE
- MLS#
- 5103027
- Property Type
- Single Family Residence
- Bedrooms
- 3
- Bathrooms
- 3
- Living Area
- 2,526
- Lot Size
- 64,033
- Acres
- 1.47
- Year Built
- 2015
Property Description
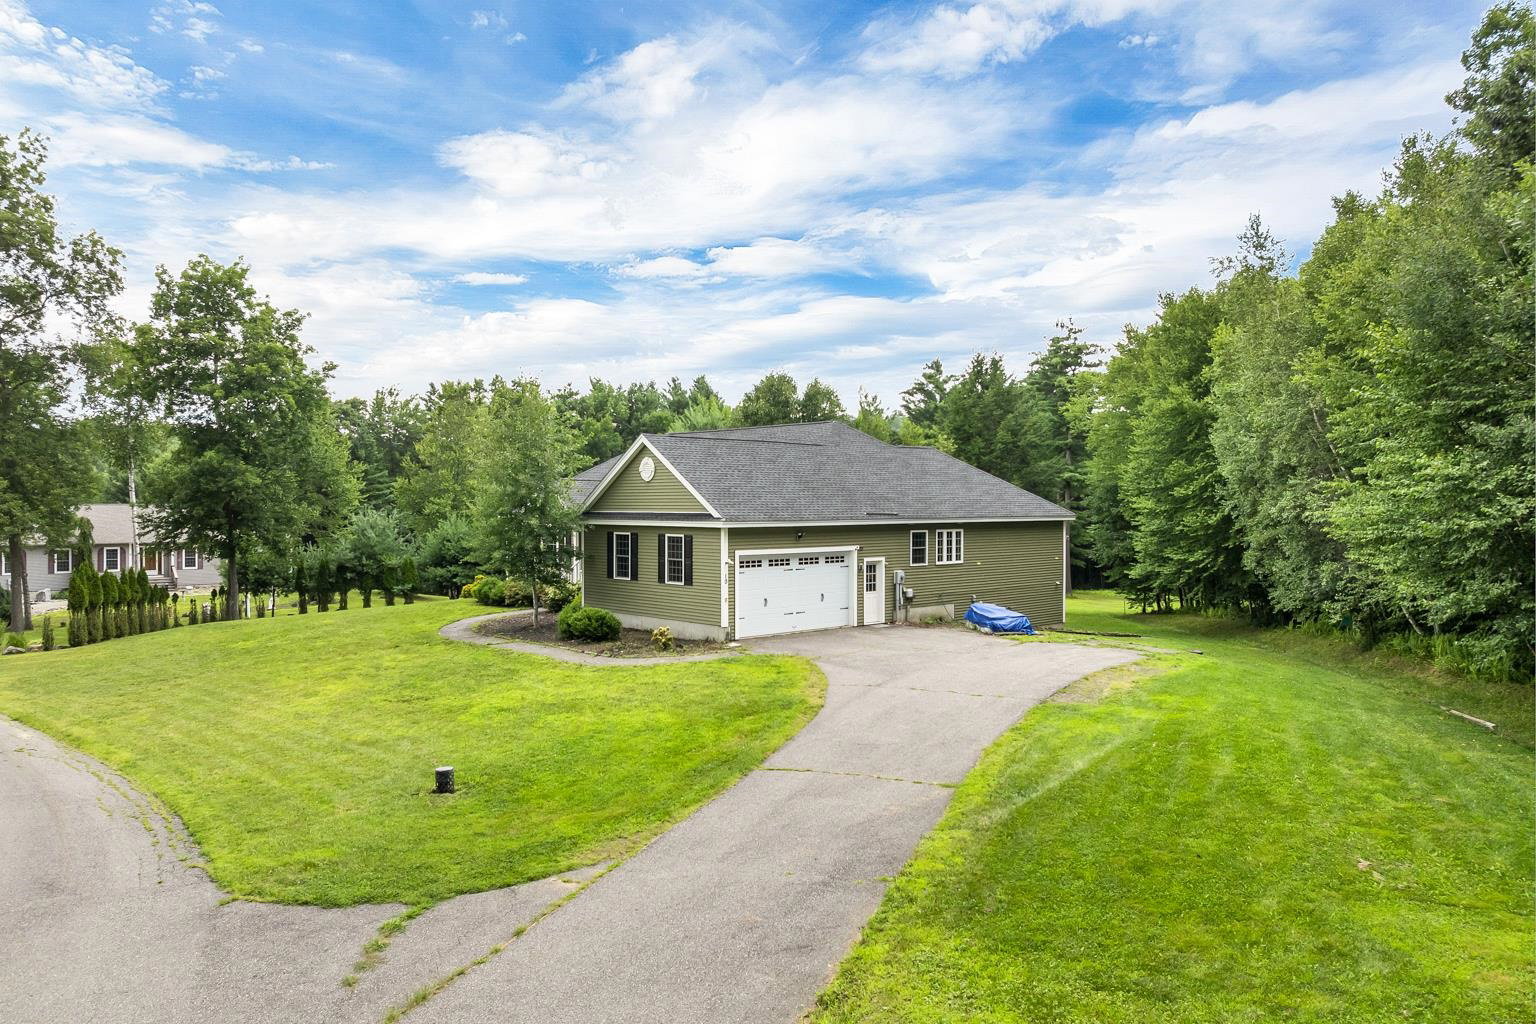
Tucked away on 1.47 peaceful acres in a quiet neighborhood, this beautifully maintained 3-bedroom, 2.5-bath home offers the perfect blend of modern comfort, easy living, and a little room to breathe. This home has been thoughtfully cared for and is truly move-in ready. Inside, the open-concept layout creates a warm and welcoming heart of the home. The kitchen, dining area, and living room flow effortlessly together, making it easy to gather with family and friends or simply enjoy the everyday moments. With one-level living, central air conditioning, propane heat, and a generator hookup, comfort and convenience are built right in. The full walk-out basement is a blank canvas just waiting for your imagination. Create a cozy family room, home gym, workshop, media room, hobby space, or simply enjoy all the storage you'll ever need. There's plenty of flexibility to grow right along with you. Just off the kitchen, the deck is the perfect spot for that first cup of coffee in the morning, a summer barbecue with friends, or a quiet evening watching the day wind down. Peaceful, comfortable, and full of possibilities, 10 Zoe Lane offers the kind of space that feels like home from the moment you arrive.
/u.realgeeks.media/wsigman75gmail/ceb8ef52e9f3-Pic.jpeg)
Additional Information
- Taxes
- $13,218
- Listing Agent
- SherryAnn Williams
- Listing Office
- BHHS Verani Realty Hampstead
- Style
- Ranch
- School District
- Sanborn Regional
- Elementary School
- Daniel J. Bakie School
- Middle School
- Memorial Elementary School
- High School
- SanbornReg
- Exterior Features
- Deck, Garden, Natural Shade, Covered Porch
- Interior Features
- Separate Dining Room, Gas Fireplace, Kitchen Island, Dining Combo, Bath in Primary Bedroom, Natural Light, Soaking Tub, Walk-In Closet(s), First Floor Laundry
- Electric
- Circuit Breakers
- Utilities
- Cable Available, Gas On-Site, Telephone, Satellite
- Basement
- Concrete, Daylight, Unfinished, Walkout, Exterior Entry, Basement Stairs
- Foundation
- Concrete
- Sewer
- Leach System, Private Sewer
- Roof
- Asphalt
- Zoning
- RES-A
- Water
- Drilled Well, Private Well
Mortgage Calculator
 Copyright 2026 PrimeMLS, Inc. All rights reserved. This information is deemed reliable, but not guaranteed. The data relating to real estate displayed on this display comes in part from the IDX Program of PrimeMLS. The information being provided is for consumers’ personal, noncommercial use and may not be used for any purpose other than to identify prospective properties consumers may be interested in purchasing. Data last updated .