Share this with your friends


603-860-0758
W Sgman Real Estate
5 Marden Way, Durham, NH 03824
- $750,000
- 3
- BD
- 3
- BA
- 2,543
- SqFt




Listing courtesy of Madiha Farag from BHG Masiello Durham. ()
Listing sold by from Black Door Realty Group, LLC
- Sold Price
- $750,000
- List Price
- $762,000
- Status
- CLOSED
- MLS#
- 5103257
- Closing Date
- Oct 08, 2026
- Property Type
- Condominium
- Bedrooms
- 3
- Bathrooms
- 3
- Living Area
- 2,543
- Year Built
- 2003
Property Description
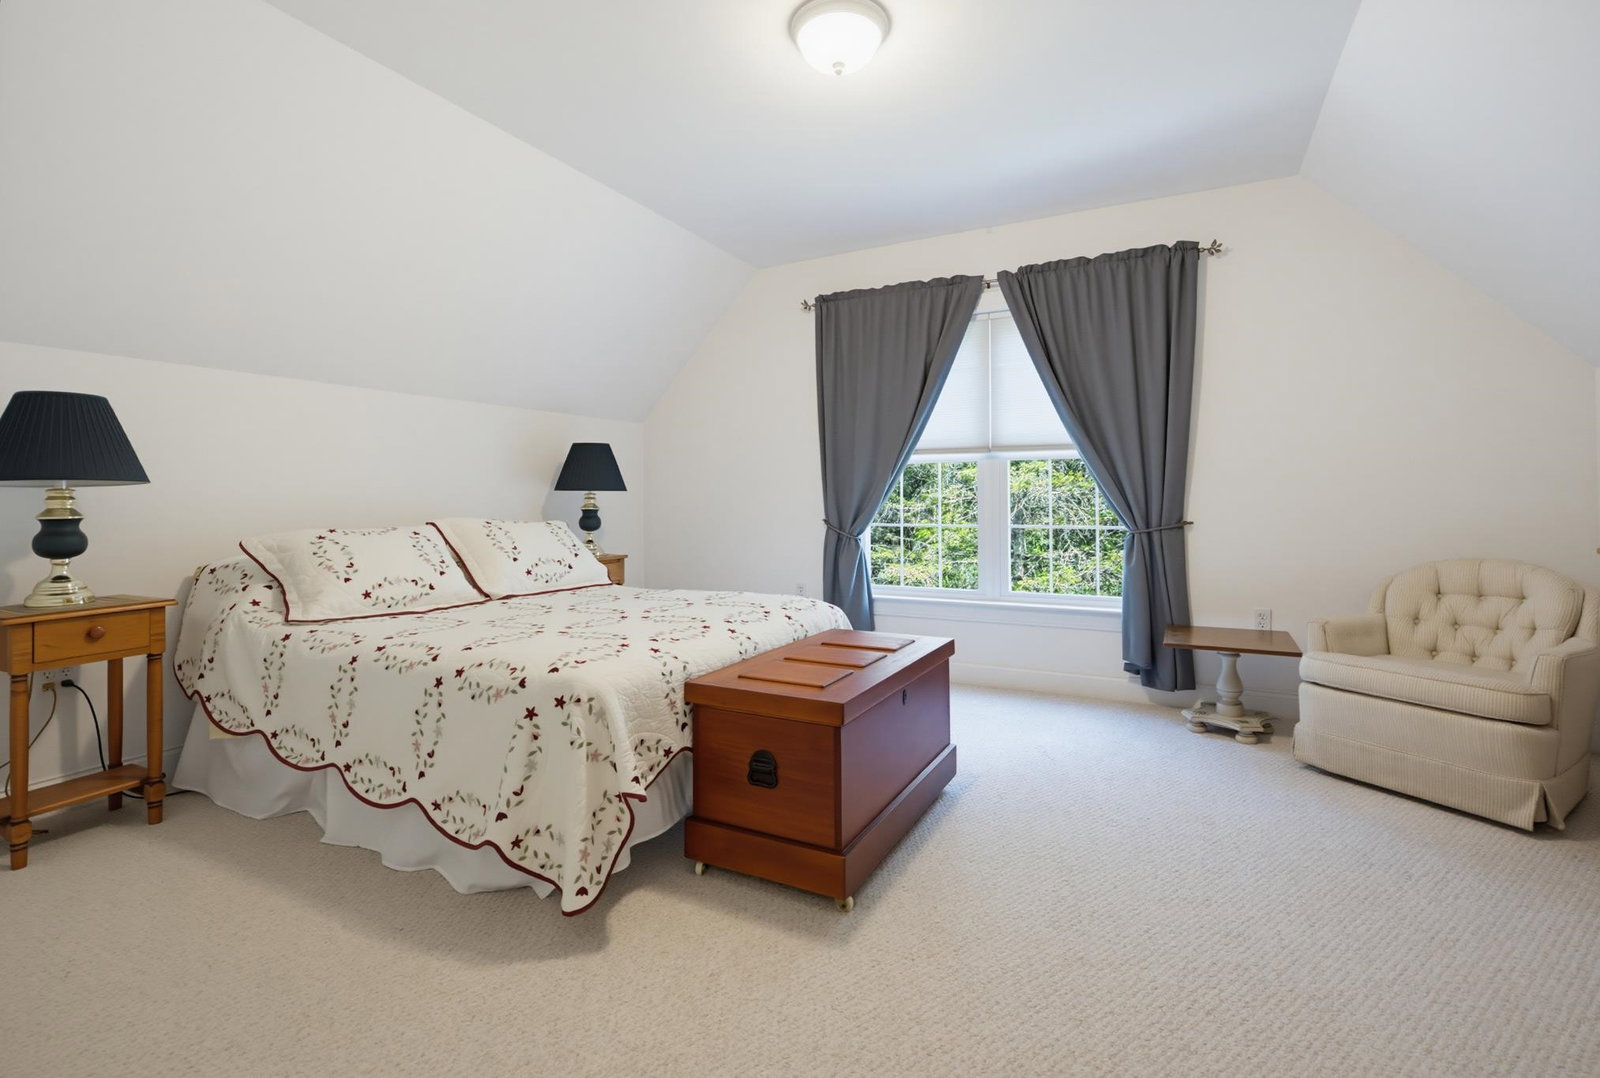
Welcome to sought after Fitts Farm, a desirable 55+ community offering easy, low maintenance living in a convenient Durham location. This thoughtfully designed 3-bedroom condo features a flexible floor plan with everything you need for comfortable first floor living. The kitchen offers stainless steel appliances, plenty of cabinet space, and a window overlooking the backyard, flowing seamlessly into the dining area for everyday meals and entertaining. Relax in the inviting living room, where a fireplace creates the perfect place to unwind. The spacious first floor primary suite provides a private retreat, while first floor laundry, an office, and a convenient half bath add to the home's everyday functionality. Upstairs, you'll find a generous bedroom with an attached bonus room that could serve as a home office, craft room, reading nook, or an oversized walk-in closet. An additional bedroom, a separate office, and a full bath provide plenty of space for guests, hobbies, or working from home. Off the primary bedroom relax in the peaceful three season room where you can listen to the birds and watch local wildlife, or fire up the grill and entertain on the private deck. Enjoy the carefree lifestyle that condo living offers, with landscaping and exterior maintenance taken care of for you. Conveniently located close to downtown Durham, the University of New Hampshire, the public library, shopping, restaurants, and major commuting routes, this home offers the perfect combination of comfort, convenience, and community. Showings begin at open house on Thursday, August 6, 2026 4pm to 6pm
/u.realgeeks.media/wsigman75gmail/ceb8ef52e9f3-Pic.jpeg)
Additional Information
- Taxes
- $12,439
- Listing Agent
- Madiha Farag
- Listing Office
- BHG Masiello Durham
- Style
- Cape Cod
- Exterior Features
- Deck, Garden, Porch Screened
- Interior Features
- Ceiling Fans, Fireplace(s), Bath in Primary Bedroom, Natural Light, First Floor Laundry
- Electric
- Circuit Breakers
- Utilities
- Cable Available, Phone Available
- Basement
- Storage Space, Unfinished
- Foundation
- Concrete
- Sewer
- Public Sewer
- Roof
- Asphalt
- Zoning
- RA
- Water
- Public
How much is your home worth?
...get instant property value now!
Mortgage Calculator
 Copyright 2026 PrimeMLS, Inc. All rights reserved. This information is deemed reliable, but not guaranteed. The data relating to real estate displayed on this display comes in part from the IDX Program of PrimeMLS. The information being provided is for consumers’ personal, noncommercial use and may not be used for any purpose other than to identify prospective properties consumers may be interested in purchasing. Data last updated .