Share this with your friends


603-860-0758
W Sgman Real Estate
29 Hemlock Hill Rd, Jackson, NH 03846
- $1,090,000
- 3
- BD
- 4
- BA
- 3,260
- SqFt




Listing courtesy of Kathleen Sullivan Head from Badger Peabody & Smith Realty. (Cell: 603-986-5932)
- List Price
- $1,090,000
- Status
- ACTIVE
- MLS#
- 5104039
- Price Change
- ▼ $60,000 1789241615
- Property Type
- Single Family Residence
- Bedrooms
- 3
- Bathrooms
- 4
- Living Area
- 3,260
- Lot Size
- 47,916
- Acres
- 1.10
- Year Built
- 1996
Property Description
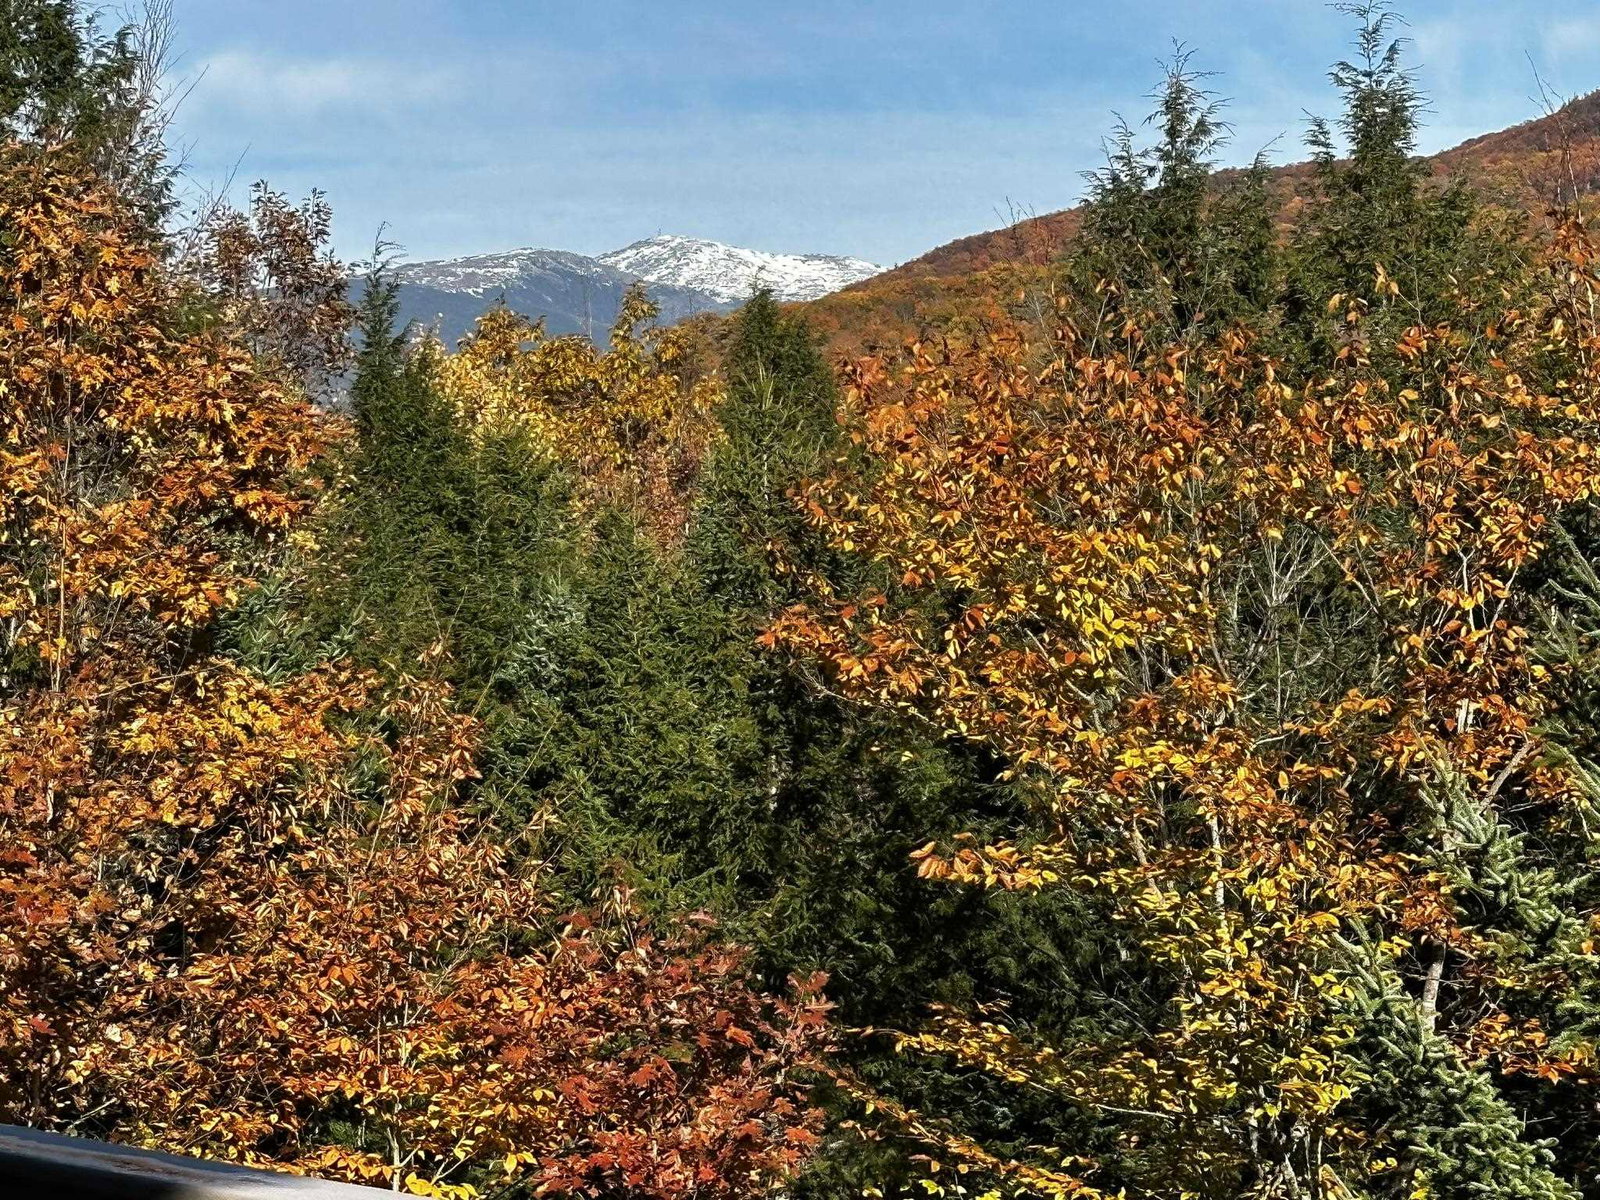
Tucked away above the Ellis River and Jackson Ski Touring’s trails, this bright and spacious 3 BR plus office, 3.5 bath home has one level living at its best. Its 180 degree views from Mt. Washington to Tin Mountain, sizable private deck, the soothing sounds of the Ellis River, and star gazing from the hot tub all contribute to a peaceful ambiance. The open living design is perfect for entertaining, relaxing & making memories. This spacious great room has a large kitchen island & walk-in pantry, a dining area with mountain views, and a large living room with wood stove. All three bedrooms have ensuite baths. MAIN LEVEL: The large main level primary bedroom suite has a walk-in closet and mountain views. Office, laundry room, 2 closet foyer/mud room and a powder room. UPPER LEVEL: Large bedroom, private full bath and walk-in attic storage. WALKOUT LOWER LEVEL: Family room, ensuite bedroom with ¾ bath, a workshop and a generous 750 SF unfinished basement space for storage or hobbies. Underground utilities. There are mini splits for AC and heat. You can cross-country ski and snowshoe directly from your backyard. It’s a short drive to Jackson Ski Touring Center, Black Mountain, Wildcat, Attitash & Cranmore ski areas as well as Wentworth & Eagle Mountain golf courses. Enjoy all that the Mount Washington Valley has to offer: The charm of Jackson village, the wonderful restaurants and shopping of North Conway, Story Land, Santas Village, or hike, bike, ski or snowshoe in the National Forest. Jackson is 74% National Forest and has additional conserved land, make it your home.
/u.realgeeks.media/wsigman75gmail/ceb8ef52e9f3-Pic.jpeg)
Additional Information
- Taxes
- $8,354
- Listing Agent
- Kathleen Sullivan Head
- Listing Office
- Badger Peabody & Smith Realty
- Style
- Contemporary
- School District
- SAU #9
- Elementary School
- Jackson Grammar School
- Middle School
- Josiah Bartlett School
- High School
- A.CrosbyKe
- Exterior Features
- Deck, Hot Tub, Shed, Window Screens, Double Pane Window(s)
- Interior Features
- Kitchen Island, Kitchen/Dining, Dining Combo, Bath in Primary Bedroom, Natural Woodwork, Skylight(s), Vaulted/Cathedral Ceilings, Walk-In Closet(s), Walk-In Pantry, First Floor Laundry
- Electric
- Service - 201 to 600 Amps, Circuit Breakers, Underground
- Utilities
- Cable Available, Underground Utilities
- Basement
- Daylight, Partial, Interior Stairs, Walkout
- Foundation
- Poured Concrete
- Sewer
- 1250 Gallon, Leach System, Private Sewer, Septic Design Available, Septic Tank
- Roof
- Asphalt
- Zoning
- Rural agricultural
- Water
- Drilled Well
Mortgage Calculator
 Copyright 2026 PrimeMLS, Inc. All rights reserved. This information is deemed reliable, but not guaranteed. The data relating to real estate displayed on this display comes in part from the IDX Program of PrimeMLS. The information being provided is for consumers’ personal, noncommercial use and may not be used for any purpose other than to identify prospective properties consumers may be interested in purchasing. Data last updated .