2615 North Rd, Barnard, VT 05031
- $1,595,000
- 5
- BD
- 6
- BA
- 3,521
- SqFt




Listing courtesy of Susan Hickey from Snyder Donegan Real Estate Group. (Cell: 802-353-5090)
- List Price
- $1,595,000
- Status
- ACTIVE
- MLS#
- 5104362
- Property Type
- Single Family Residence
- Bedrooms
- 5
- Bathrooms
- 6
- Living Area
- 3,521
- Lot Size
- 74,052
- Acres
- 1.70
- Year Built
- 1971
Property Description
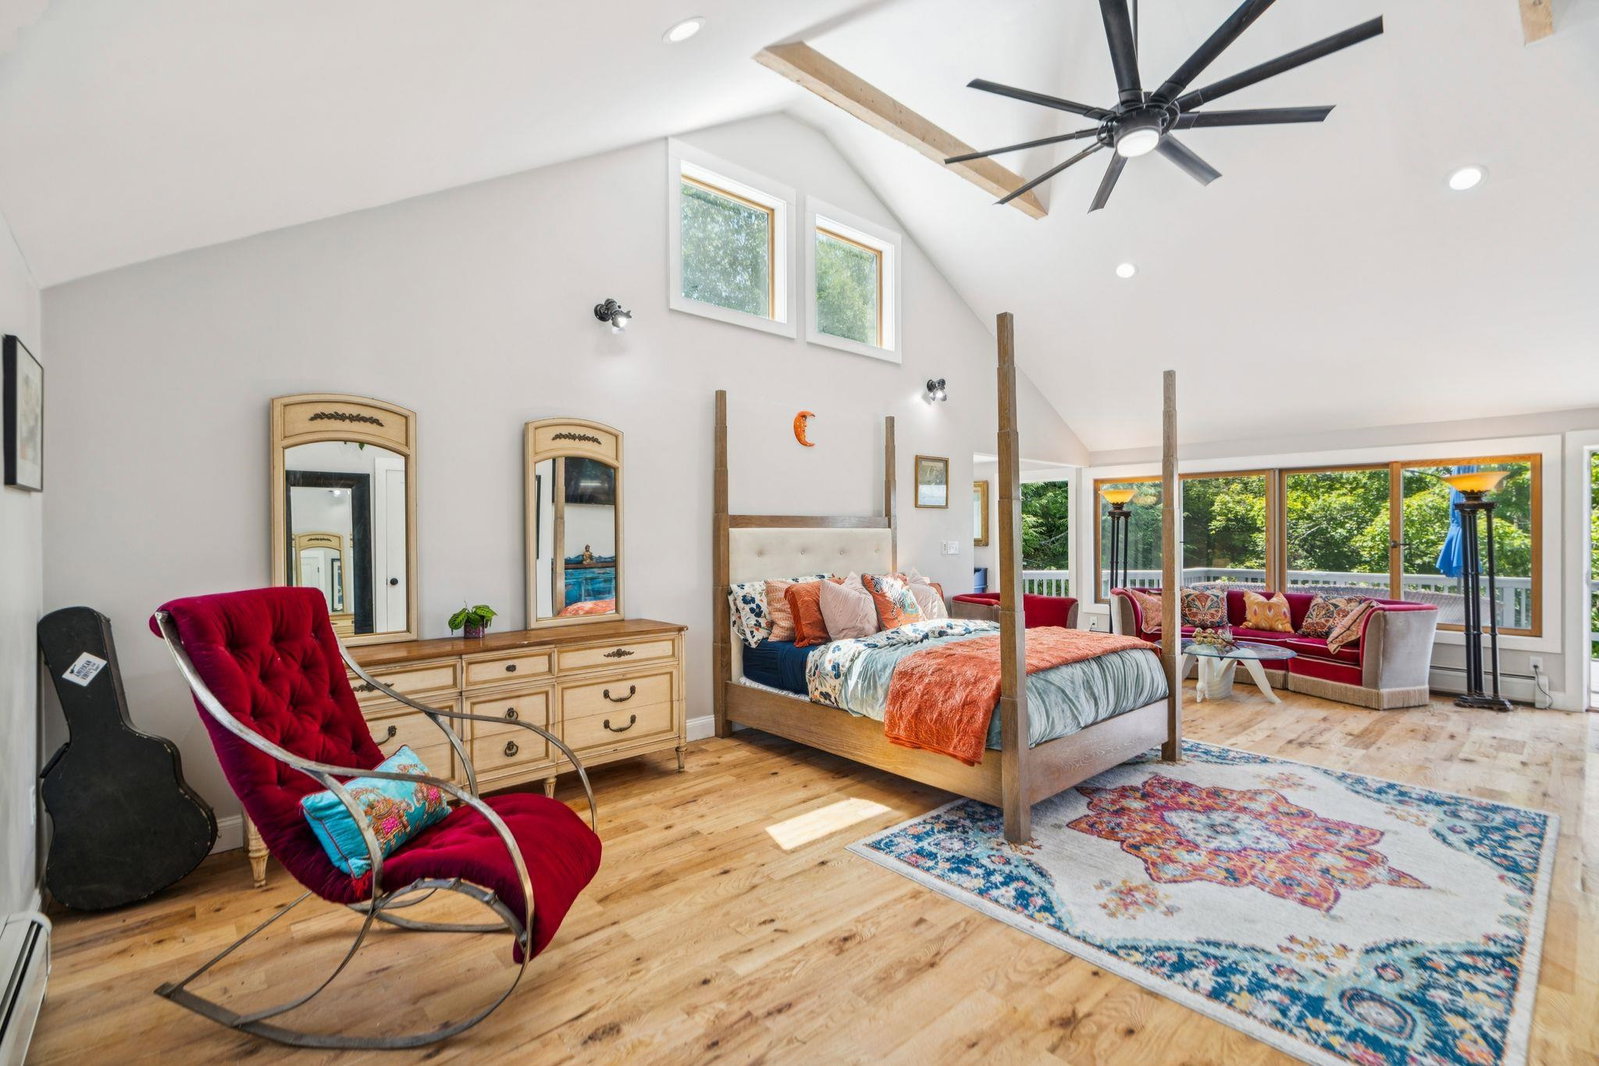
At 2615 North Road, the landscape is ever-present. Expansive decks and walls of windows invite the mountains into everyday life, from the first light across the hills to the rich colors of a Vermont sunset. Set along one of Barnard’s most coveted roads, this fully renovated five-bedroom, 5.5-bath home brings a sophisticated point of view to country living...beautifully considered, effortlessly comfortable and entirely move-in ready. At its heart is an expansive living room anchored by a stone faced wood-burning fireplace which flows into the dining area and gourmet kitchen. Walls of windows keep the scenery constantly in sight. The first-floor primary suite is a private sanctuary featuring a sitting area, walk-in closet, deck and spa-like bath. This exquisite bath includes a self-heating soaking tub, Waterworks fixtures and a steam room. A second en-suite bedroom on the main level offers graceful single-level living, while two additional en-suite bedrooms upstairs provide privacy for family and guests. The lower level features a fully equipped one-bedroom guest suite with distinctive mid-century flair, laundry and a generous unfinished space ready to become a gym, media room or game room. Private, peaceful and impeccably finished, this is Vermont without compromise. Mountain scenery, fireside winters, summer days at nearby Silver Lake and easy access to Killington skiing. Endless year-round adventure are all close at hand. This property offers the polish, comfort and sophistication of a true turnkey country home, just 20 minutes to Woodstock and 2.5 hours to Boston. Public Open House Saturday, 8/15, 11AM–1PM.
/u.realgeeks.media/wsigman75gmail/ceb8ef52e9f3-Pic.jpeg)
Additional Information
- Taxes
- $15,144
- Listing Agent
- Susan Hickey
- Listing Office
- Snyder Donegan Real Estate Group
- Style
- Cape Cod, Contemporary
- School District
- Mountain Views Supervisory Union
- Elementary School
- Barnard Academy
- Middle School
- Woodstock Union Middle Sch
- High School
- WoodstockS
- Exterior Features
- Balcony, Deck, Garden, Porch, Window Screens, Double Pane Window(s)
- Interior Features
- Vaulted/Cathedral Ceilings, Ceiling Fans, Separate Dining Room, Fireplace(s), Fireplace(s), In-Law Arrangement, Kitchen Island, Laundry Hook-ups, Dining Combo, Bath in Primary Bedroom, Natural Light, Security System, Soaking Tub, Storage, Walk-In Closet(s), Pot Filler
- Electric
- Service - 201 to 600 Amps
- Utilities
- Propane
- Basement
- Apartment, Climate Controlled, Daylight, Finished, Insulated, Storage Space, Walkout, Exterior Entry
- Foundation
- Poured Concrete
- Sewer
- 1500+ Gallon, Concrete, Septic Tank, Septic Tank
- Roof
- Asphalt
- Zoning
- RR
- Water
- Drilled Well
Mortgage Calculator
 Copyright 2026 PrimeMLS, Inc. All rights reserved. This information is deemed reliable, but not guaranteed. The data relating to real estate displayed on this display comes in part from the IDX Program of PrimeMLS. The information being provided is for consumers’ personal, noncommercial use and may not be used for any purpose other than to identify prospective properties consumers may be interested in purchasing. Data last updated .