Share this with your friends


603-860-0758
W Sgman Real Estate
64 Emile Ave, Charlestown, NH 03603
- $386,000
- 3
- BD
- 3
- BA
- 2,276
- SqFt




Listing courtesy of Joanna Lapine from Century 21 Highview Realty. (Off: 603-542-7766)
- List Price
- $386,000
- Status
- ACTIVE UNDER CONTRACT
- MLS#
- 5104434
- Property Type
- Single Family Residence
- Bedrooms
- 3
- Bathrooms
- 3
- Living Area
- 2,276
- Lot Size
- 44,431
- Acres
- 1.02
- Year Built
- 1989
Property Description
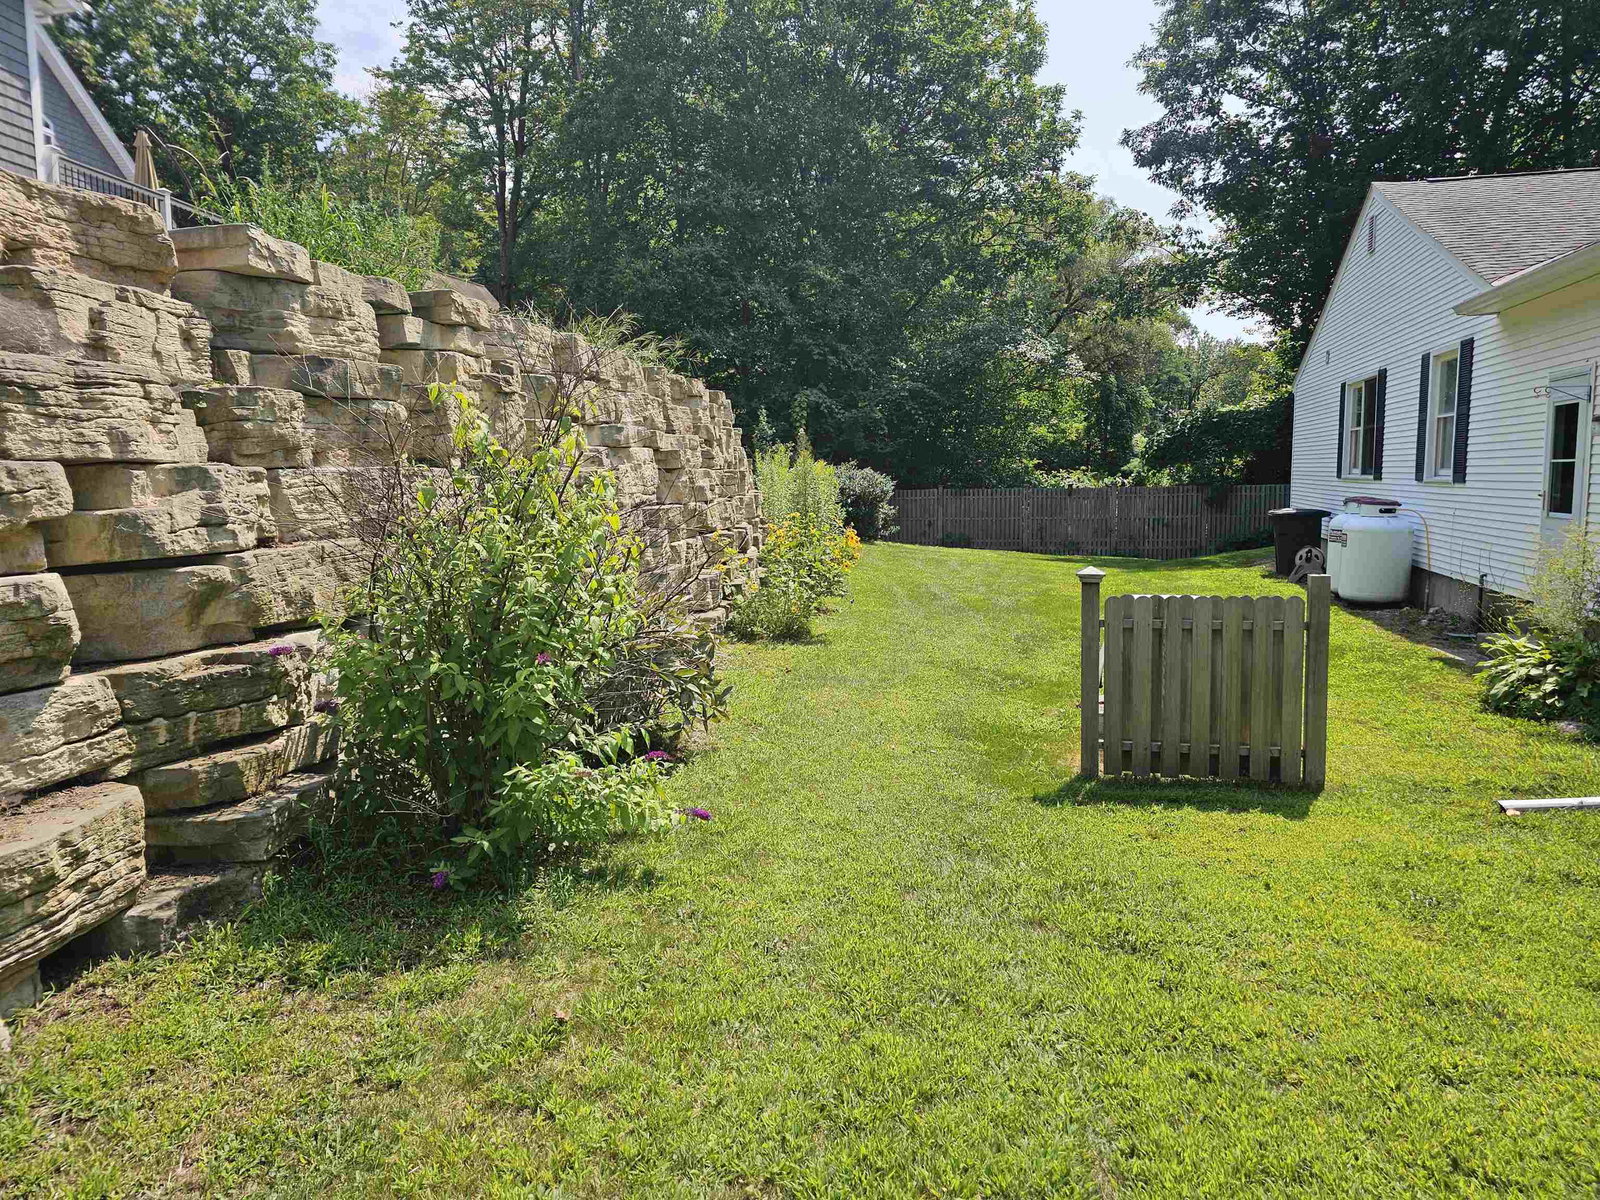
A must to see is this 3 Bedroom, 3 bathroom Ranch on 1.02 Acres nestled into a quiet neighborhood in the quaint town of Charlestown. The attached two car garage has a accessible ramp leading you into first floor living. The layout of rooms provide flexibility for you to choose what works for you. There are two large rooms on either side of the kitchen that could be used as a dining room, living room, sitting area, office or playroom. Lots of large windows that give natural light throughout the house. Gleaming hardwood floors, a three season sunroom overlooking the back yard, a perfect place to sit and relax and provides access to a nice deck. Property provides a Mini Split and a generator with an automatic start. There is a primary bedroom suite with a full bath, One bedroom has a double closet that houses a washer & dryer. A full basement, partially finished and includes a high ceiling, a cedar closet, a half bath and a walk out access. Outside you will fall in love with a well landscaped home with peace and quite that this neighborhood provides along with a shed and a partially fenced in yard. Close to Rte 12 and I91. Open House on Saturday 8/15, 11:00 to 1:00 and Sunday 8/16, 1:00 to 3:00. See you there.
/u.realgeeks.media/wsigman75gmail/ceb8ef52e9f3-Pic.jpeg)
Additional Information
- Taxes
- $8,335
- Listing Agent
- Joanna Lapine
- Listing Office
- Century 21 Highview Realty
- Style
- Ranch
- School District
- Fall Mountain Reg SD SAU #60
- Elementary School
- Charlestown Village School
- Middle School
- Charlestown Middle School
- High School
- FallMount
- Exterior Features
- Deck, Partial Fence, Outbuildings, Shed
- Interior Features
- Central Vacuum, Cedar Closets, Separate Dining Room, Kitchen Island, Kitchen/Dining, Bath in Primary Bedroom, Natural Light, Walk-In Closet(s), First Floor Laundry
- Electric
- Service - 0 to 100 Amps
- Utilities
- Cable Available, Phone Available
- Basement
- Concrete, Concrete, Full, Interior Stairs, Storage Space
- Foundation
- Concrete, Poured Concrete
- Sewer
- Public Sewer
- Roof
- Asphalt
- Zoning
- Residential
- Water
- Public
Mortgage Calculator
 Copyright 2026 PrimeMLS, Inc. All rights reserved. This information is deemed reliable, but not guaranteed. The data relating to real estate displayed on this display comes in part from the IDX Program of PrimeMLS. The information being provided is for consumers’ personal, noncommercial use and may not be used for any purpose other than to identify prospective properties consumers may be interested in purchasing. Data last updated .