Share this with your friends


603-860-0758
W Sgman Real Estate
41 Beech Hill Ave, Manchester, NH 03103
- $335,000
- 2
- BD
- 2
- BA
- 1,292
- SqFt




Listing courtesy of Kimberley Tufts from EXP Realty. (Cell: 603-867-9072)
- List Price
- $335,000
- Status
- ACTIVE UNDER CONTRACT
- MLS#
- 5104750
- Property Type
- Condominium
- Bedrooms
- 2
- Bathrooms
- 2
- Living Area
- 1,292
- Year Built
- 1990
Property Description
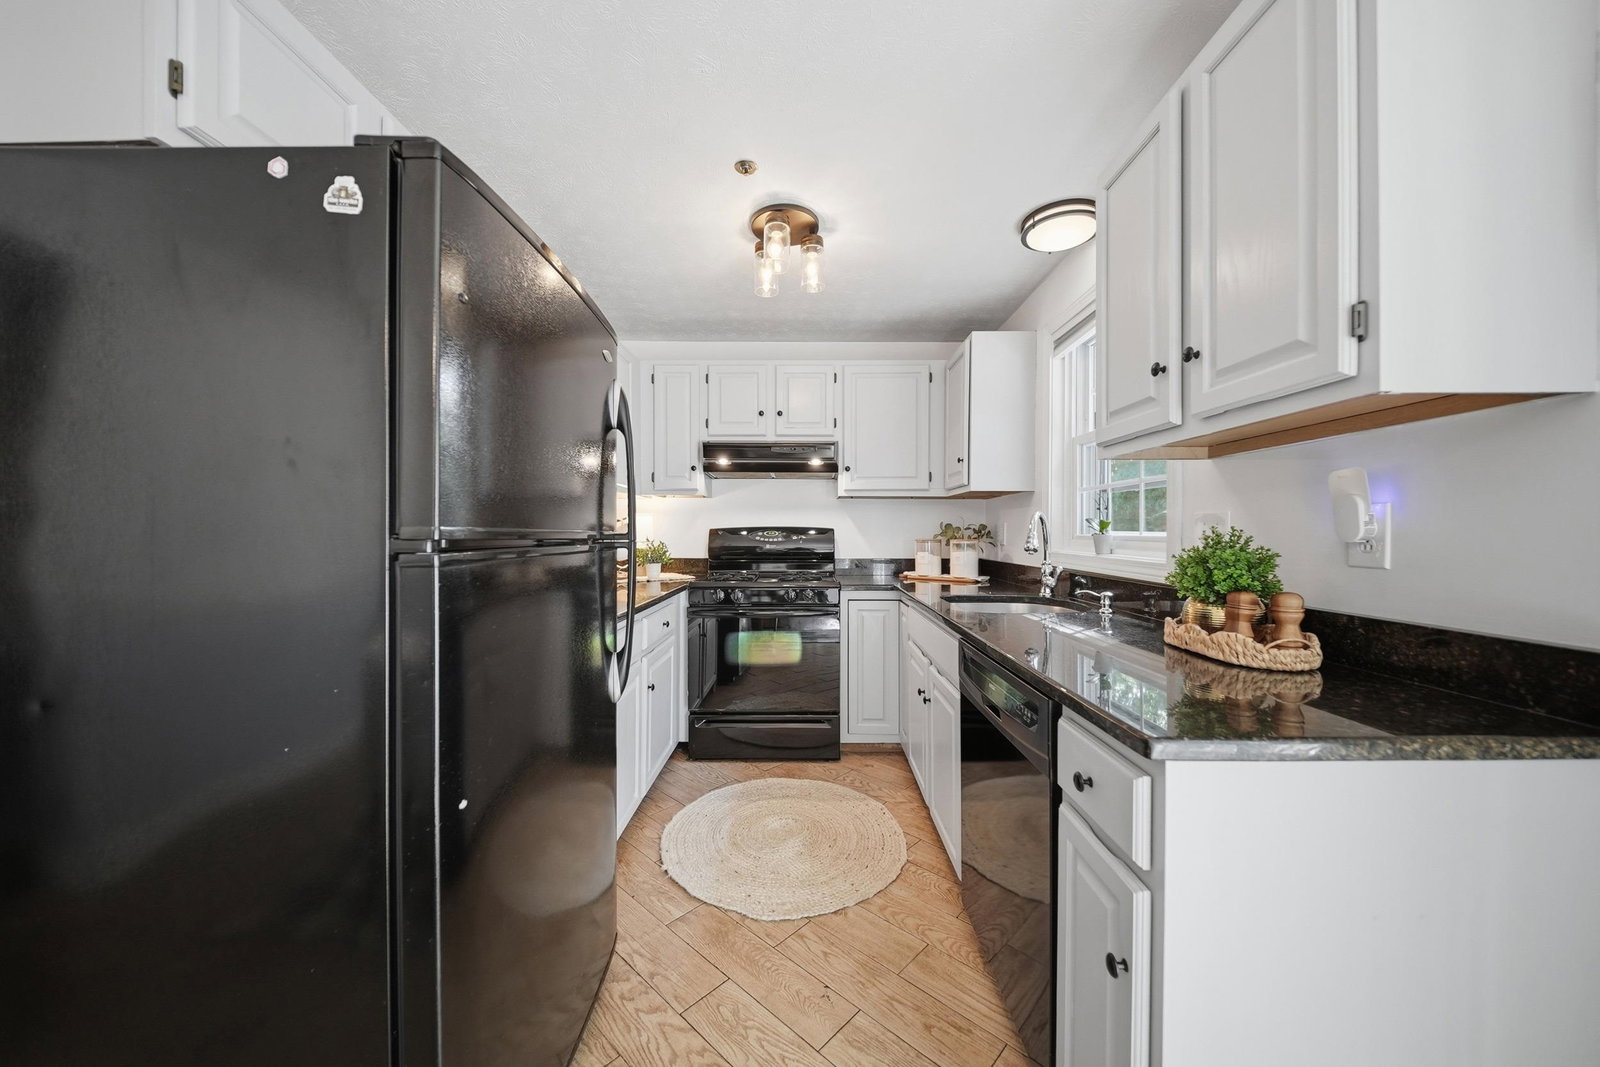
BACK ON MARKET - NO FAULT OF SELLER - Buyer had a home sale contingency. Excellent Opportunity!! Looking for a low-maintenance townhouse close to downtown Manchester, with easy access to Routes 293 and I-93? This 2-bedroom, 1.5-bath home at 41 Beech Hill Ave in Manchester, NH is the one you have been waiting for. Located off Brown Ave, minutes from shopping, restaurants, downtown Manchester, and Manchester-Boston Regional Airport. Morning light fills the first-floor living room, with a beautiful gas fireplace that adds extra warmth on those chilly winter nights. Open to the large eat-in kitchen with granite countertops, tile flooring, stainless appliances and a glass slider that leads to a private balcony. The perfect spot for morning coffee or unwinding after work. A half bath rounds out the main level. Upstairs, the primary bedroom has a vaulted ceiling, double closets, and a loft that works as a home office, reading nook, or workout space. A second bedroom and full bath complete the floor. The unfinished walk-out basement has a washer, dryer, and storage shelving as well as a full single-car garage. Plenty of on-street parking is available for guests. Natural gas heat and central AC. The HOA covers water, sewer, landscaping, trash, and snow removal. Pets allowed. Come see this beauty for yourself.
/u.realgeeks.media/wsigman75gmail/ceb8ef52e9f3-Pic.jpeg)
Additional Information
- Taxes
- $4,108
- Listing Agent
- Kimberley Tufts
- Listing Office
- EXP Realty
- Style
- Townhouse
- School District
- Manchester Sch Dst SAU #37
- Elementary School
- Highland-Goffs Falls School
- Middle School
- Southside Middle School
- High School
- ManchestrM
- Exterior Features
- Balcony
- Interior Features
- Ceiling Fans, Separate Dining Room, Gas Fireplace, Kitchen/Dining, Natural Light, Skylight(s), Vaulted/Cathedral Ceilings, Basement Laundry
- Electric
- Service - 0 to 100 Amps, Circuit Breakers
- Utilities
- Cable Available
- Basement
- Concrete, Concrete, Full, Insulated, Interior Stairs, Storage Space, Unfinished, Walkout, Exterior Entry, Basement Stairs
- Foundation
- Poured Concrete
- Sewer
- Public Sewer
- Roof
- Architectural
- Zoning
- Residential
- Water
- Meter In, Public
How much is your home worth?
...get instant property value now!
Mortgage Calculator
 Copyright 2026 PrimeMLS, Inc. All rights reserved. This information is deemed reliable, but not guaranteed. The data relating to real estate displayed on this display comes in part from the IDX Program of PrimeMLS. The information being provided is for consumers’ personal, noncommercial use and may not be used for any purpose other than to identify prospective properties consumers may be interested in purchasing. Data last updated .