Share this with your friends


603-860-0758
W Sgman Real Estate
1915 Nh Route 16, Albany, NH 03818
- $139,900
- 2
- BD
- 2
- BA
- 1,424
- SqFt




Listing courtesy of Jeana M Hale-Dewitt from Badger Peabody & Smith Realty. (Cell: 603-520-1793)
- List Price
- $139,900
- Status
- ACTIVE
- MLS#
- 5104942
- Price Change
- ▼ $10,000 1790457850
- Property Type
- Single Family Residence
- Bedrooms
- 2
- Bathrooms
- 2
- Living Area
- 1,424
- Lot Size
- 78,408
- Acres
- 1.80
- Year Built
- 1950
Property Description
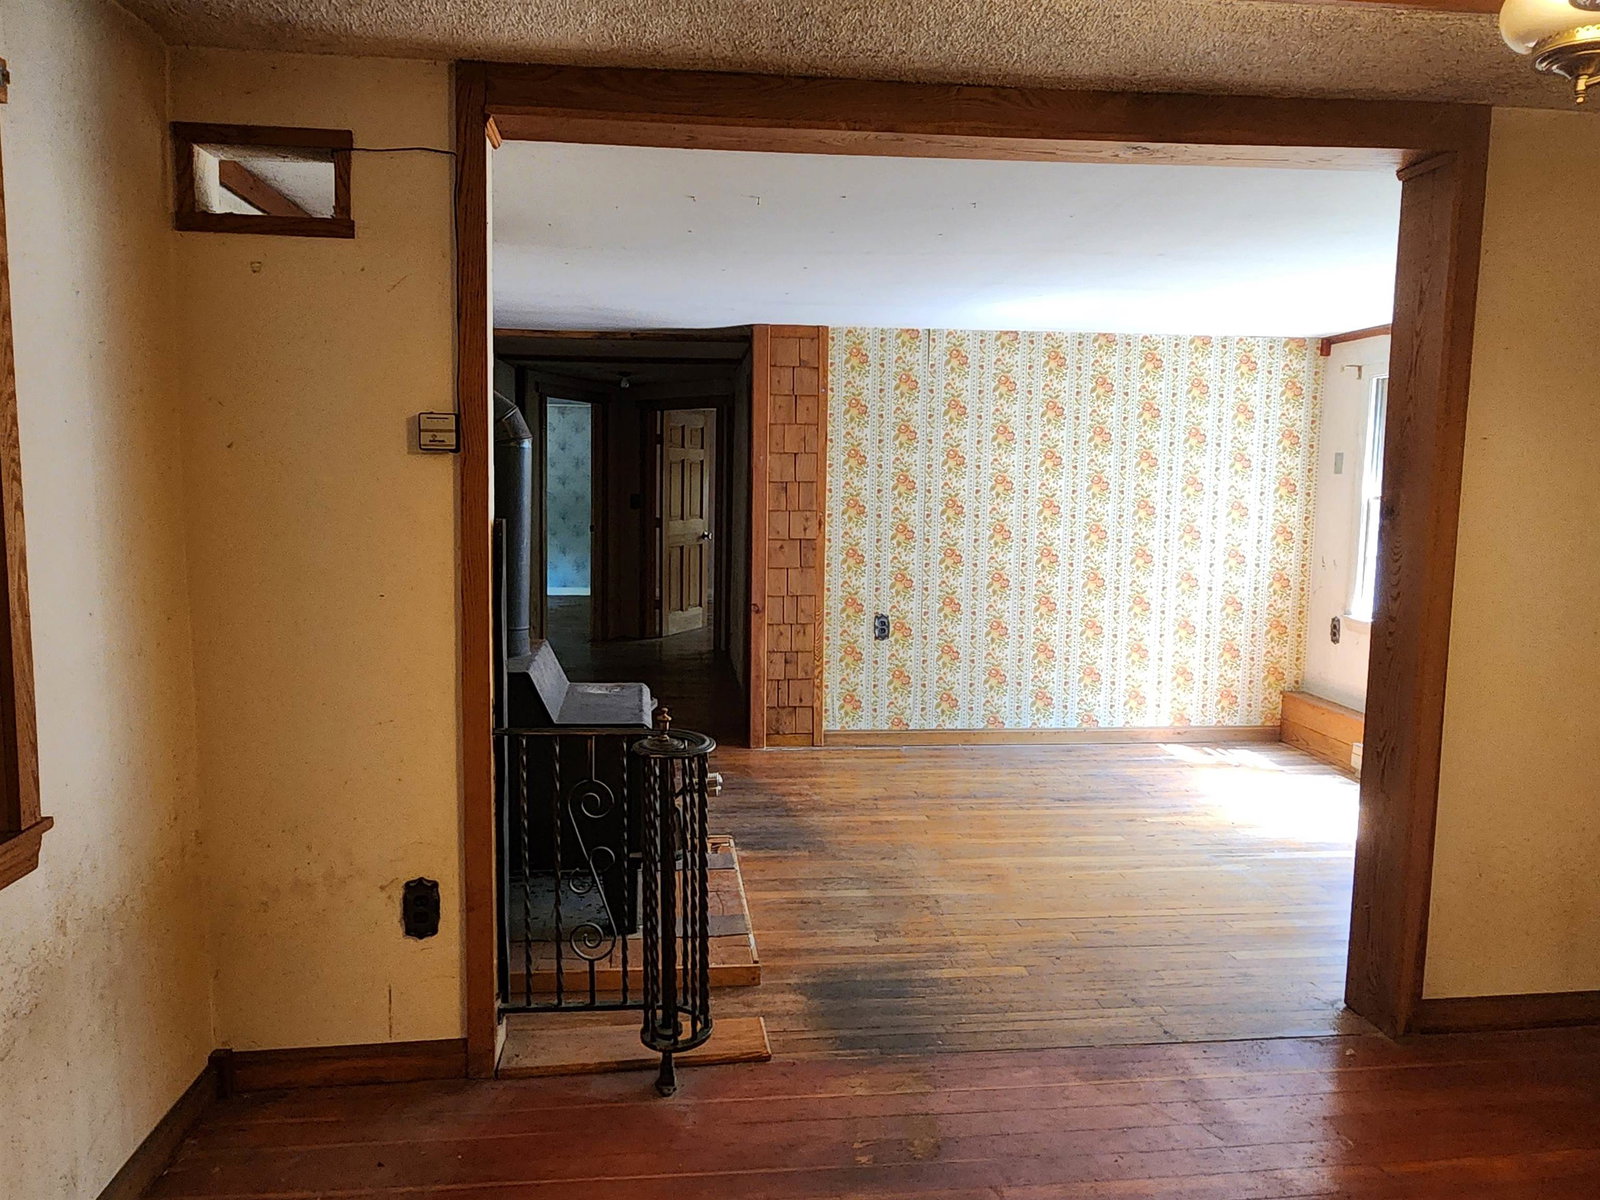
Bring Dad's Cabin back to life and create something truly special in the heart of the White Mountains. Here's a rare opportunity to own a classic Mount Washington Valley getaway with tons of potential located in Residential-Commercial zoning. Nestled on 1.8 acres and comprised of two lots of record, "Dad's Cabin" is a true handyman special offering the chance to create the vacation retreat, rental property, or investment you've always envisioned. The property features an existing cabin in need of repair & renovation and a detached two-car garage, all set among mature trees and natural beauty, with picturesque Swift Brook bordering the property. Whether you're looking to renovate the existing structures, expand, or explore future possibilities afforded by the two lots, this property offers flexibility that's increasingly difficult to find in today's market. Located in Albany, New Hampshire, you'll enjoy easy access to the region's year-round attractions, including hiking, fishing, skiing, snowmobiling, shopping, dining, and all the outdoor recreation that makes the Mount Washington Valley one of New England's premier four-season destinations. This offering isn't about the cabin as it stands today. It's about the long-term value, potential, and opportunity in one of New Hampshire's most sought-after vacation markets. Bring your vision, your tool belt, and your imagination. The possibilities are waiting. Most likely will need to be a cash sale due to work needed. Home is being sold as-is, where-is.
/u.realgeeks.media/wsigman75gmail/ceb8ef52e9f3-Pic.jpeg)
Additional Information
- Taxes
- $2,173
- Listing Agent
- Jeana M Hale-Dewitt
- Listing Office
- Badger Peabody & Smith Realty
- Style
- Cottage
- School District
- SAU #9
- Exterior Features
- Shed, Storage
- Interior Features
- Separate Dining Room, Natural Woodwork, Walk-In Closet(s), First Floor Laundry
- Electric
- Fuses
- Utilities
- Propane
- Foundation
- Pillar/Post/Pier
- Sewer
- Other
- Roof
- Metal
- Zoning
- 02-Comm/Residential
- Water
- None
Mortgage Calculator
 Copyright 2026 PrimeMLS, Inc. All rights reserved. This information is deemed reliable, but not guaranteed. The data relating to real estate displayed on this display comes in part from the IDX Program of PrimeMLS. The information being provided is for consumers’ personal, noncommercial use and may not be used for any purpose other than to identify prospective properties consumers may be interested in purchasing. Data last updated .