Share this with your friends


603-860-0758
W Sgman Real Estate
13 Lantern Dr, Sandown, NH 03873
- $710,000
- 4
- BD
- 3
- BA
- 2,738
- SqFt




Listing courtesy of Lisa Sears from BHG Masiello Atkinson. ()
- List Price
- $710,000
- Status
- ACTIVE
- MLS#
- 5105156
- Property Type
- Single Family Residence
- Bedrooms
- 4
- Bathrooms
- 3
- Living Area
- 2,738
- Lot Size
- 133,729
- Acres
- 3.07
- Year Built
- 2002
Property Description
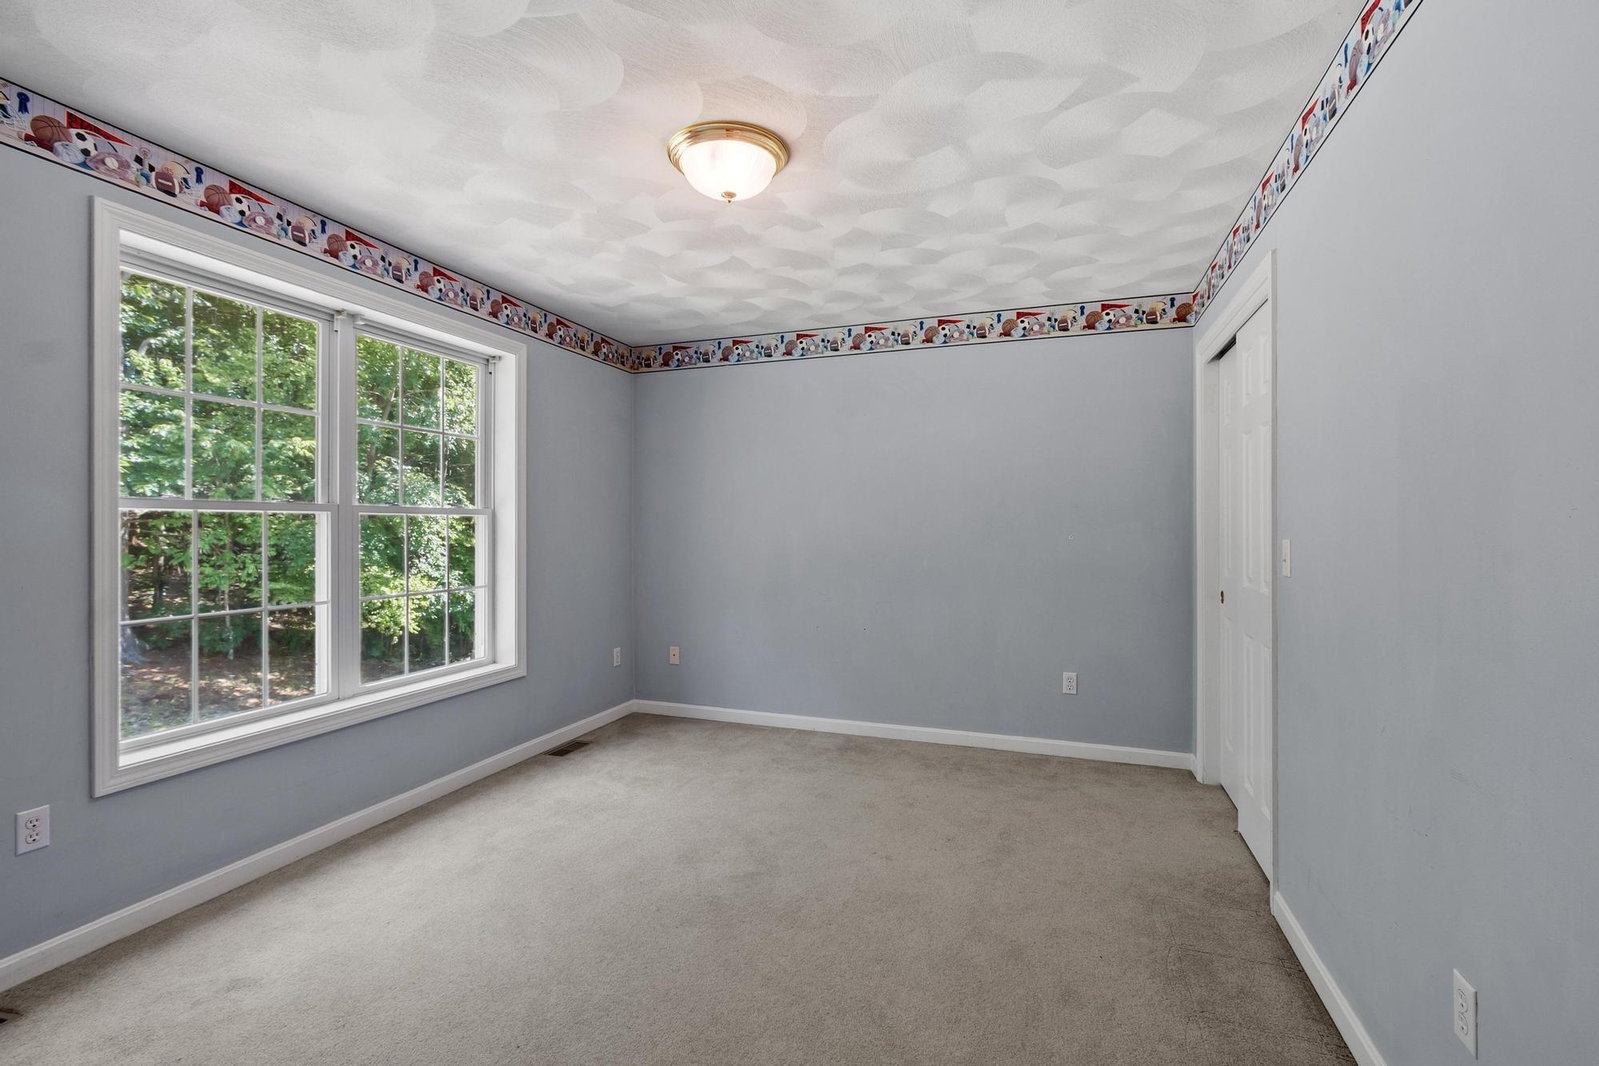
Privacy & Space! Year-round enjoyment awaits at 13 Lantern Drive! Set on over 3 peaceful acres, this inviting 4-bedroom home offers room to spread out, explore, and enjoy the outdoors with private trails, a fire pit area, and a seasonal pond. Inside, the spacious bonus room- think of all your holiday decorating you can do- is a standout with a fireplace and tons of natural light, creating a cozy space for relaxing or entertaining in any season. The eat-in kitchen has a spacious layout and plenty of cabinetry and an island. Just off the kitchen is a formal dining room, a convenient half bath, a laundry area, and a large living room. The partially finished basement room adds even more flexibility - perfect for a playroom/classroom, home gym, or maybe a temperature-controlled mudroom. Upstairs are the bedrooms; The main bedroom suite with a large walk in closet and bath. 2 good size bedrooms. The 4th bedroom offers a wonderful potential space for a nursery or office space and provides access to an unfinished walk-up attic, offering even more exciting potential for additional living space or storage. With no HOA fees and plenty of privacy, this home is designed to grow with you and make the most of every season. A home with the best of both worlds, with a great neighborhood & your own large, wooded lot. Don't forget it also has central Vac & AC for cool summers, too. Sit back and enjoy all the seasons on your large farmer's porch for all the memories to come in all the seasons.
/u.realgeeks.media/wsigman75gmail/ceb8ef52e9f3-Pic.jpeg)
Additional Information
- Taxes
- $11,168
- Listing Agent
- Lisa Sears
- Listing Office
- BHG Masiello Atkinson
- Style
- Colonial
- School District
- Timberlane Regional
- Elementary School
- Sandown North Elem Sch
- Middle School
- Timberlane Regional Middle
- High School
- Timberlane
- Exterior Features
- Deck, Porch
- Electric
- Circuit Breakers
- Utilities
- Propane
- Basement
- Partial
- Foundation
- Concrete
- Sewer
- Private Sewer
- Roof
- Asphalt
- Zoning
- R
- Water
- Private Well
Mortgage Calculator
 Copyright 2026 PrimeMLS, Inc. All rights reserved. This information is deemed reliable, but not guaranteed. The data relating to real estate displayed on this display comes in part from the IDX Program of PrimeMLS. The information being provided is for consumers’ personal, noncommercial use and may not be used for any purpose other than to identify prospective properties consumers may be interested in purchasing. Data last updated .