Share this with your friends


603-860-0758
W Sgman Real Estate
3 Chestnut Way, Lee, NH 03861
- $777,000
- 3
- BD
- 3
- BA
- 2,892
- SqFt




Listing courtesy of Jake Pepin from EXP Realty. (Cell: 603-953-8349)
- List Price
- $777,000
- Status
- ACTIVE
- MLS#
- 5105448
- Property Type
- Single Family Residence
- Bedrooms
- 3
- Bathrooms
- 3
- Living Area
- 2,892
- Lot Size
- 40,075
- Acres
- 0.92
- Year Built
- 2017
Property Description
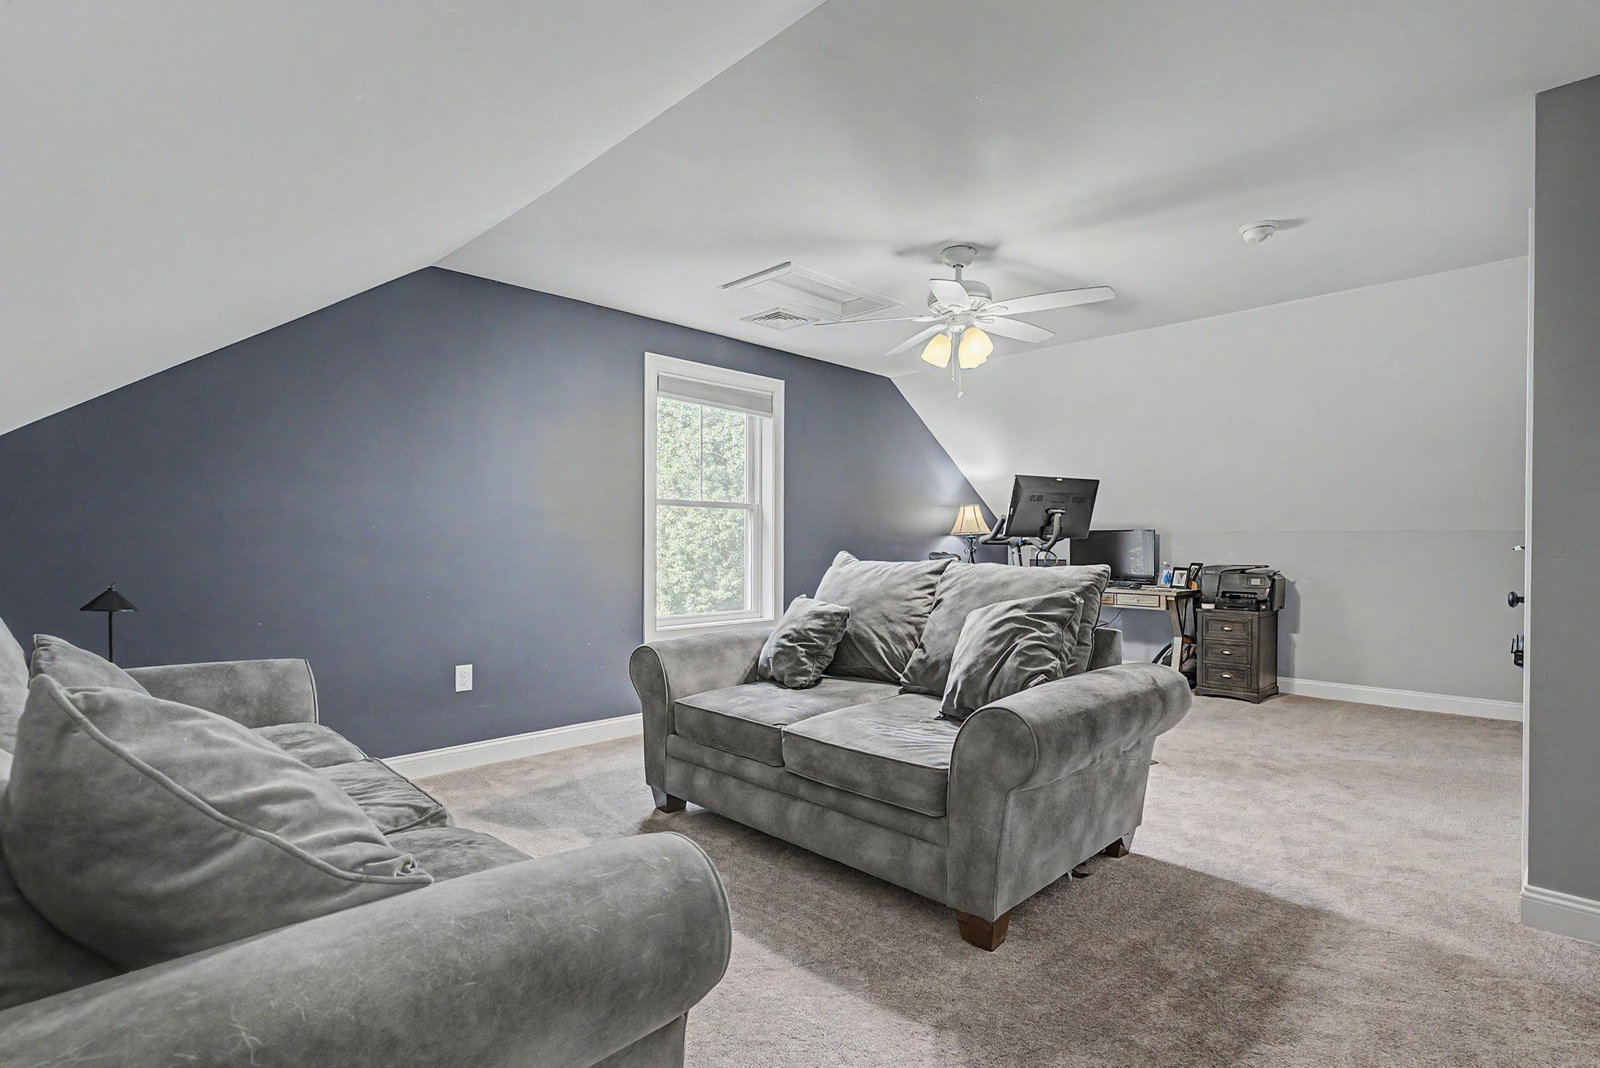
Back on market due to NO fault of the seller or the home. Are you looking for a spacious home with a first floor primary suite in desirable Lee, NH? Look no further! Welcome to 3 Chestnut Way, a stunning 3 bedroom, 2.5 bath contemporary Cape offering an ideal blend of comfort, functionality, and modern amenities. The heart of the home is the spacious open-concept kitchen, living, and dining area perfect for everyday living and entertaining. The kitchen features granite countertops, stainless steel appliances, a large center island with seating for four, and an abundance of cabinet space. New hardwood flooring extends throughout the kitchen, living, and dining areas, while new tile flooring at the entrances provides durability and easy maintenance. The first floor offers the convenience of one-level living with a spacious primary suite featuring a 3/4 bath with double vanity and a tiled shower with a bench. A large walk-in pantry, half bath, and laundry area complete the first floor. Upstairs, you'll find two versatile bonus rooms that can easily be used as a second living room, home office, playroom, home gym, or movie room. Two additional bedrooms and a full bathroom provide plenty of space for family and guests. Additional highlights include an attached two-car garage with direct entry, irrigation system to keep the lawn looking its best, an on-demand generator for added peace of mind, a back deck featuring low-maintenance Trex decking, and a patio perfect for outdoor entertaining. Conveniently located near Route 125, Route 4, and the Lee Traffic Circle, making commuting and accessing surrounding towns a breeze. This exceptional home truly has it all space, versatility, thoughtful updates, and a convenient location. Don't miss your opportunity to make 3 Chestnut Way your new home! Open house Saturday 9/26 from 12PM-1:30PM.
/u.realgeeks.media/wsigman75gmail/ceb8ef52e9f3-Pic.jpeg)
Additional Information
- Taxes
- $15,399
- Listing Agent
- Jake Pepin
- Listing Office
- EXP Realty
- Style
- Cape Cod, Contemporary
- School District
- Oyster River Cooperative
- Elementary School
- Moharimet School
- Middle School
- Oyster River Middle School
- High School
- OysterRive
- Exterior Features
- Deck, Patio, Covered Porch
- Interior Features
- Ceiling Fans, Separate Dining Room, Gas Fireplace, Kitchen Island, Kitchen/Dining, Open Kitchen, Bath in Primary Bedroom, Natural Light
- Electric
- Circuit Breakers
- Utilities
- Telephone, Cable Available, Propane
- Basement
- Concrete, Concrete, Exterior Stairs, Interior Stairs, Storage Space, Unfinished, Interior Entry, Exterior Entry
- Foundation
- Poured Concrete
- Sewer
- Private Sewer, Septic Tank
- Roof
- Asphalt
- Zoning
- 01 - RES
- Water
- Drilled Well, Private Well
Mortgage Calculator
 Copyright 2026 PrimeMLS, Inc. All rights reserved. This information is deemed reliable, but not guaranteed. The data relating to real estate displayed on this display comes in part from the IDX Program of PrimeMLS. The information being provided is for consumers’ personal, noncommercial use and may not be used for any purpose other than to identify prospective properties consumers may be interested in purchasing. Data last updated .