Share this with your friends


603-860-0758
W Sgman Real Estate
440 Marcia Ln, Dorset, VT 05251
- $4,995,000
- 5
- BD
- 7
- BA
- 7,455
- SqFt




Listing courtesy of David A Halligan from Four Seasons Sotheby's Int'l Realty. ()
- List Price
- $4,995,000
- Status
- ACTIVE
- MLS#
- 5105868
- Property Type
- Single Family Residence
- Bedrooms
- 5
- Bathrooms
- 7
- Living Area
- 7,455
- Lot Size
- 729,194
- Acres
- 16.74
- Year Built
- 2003
Property Description
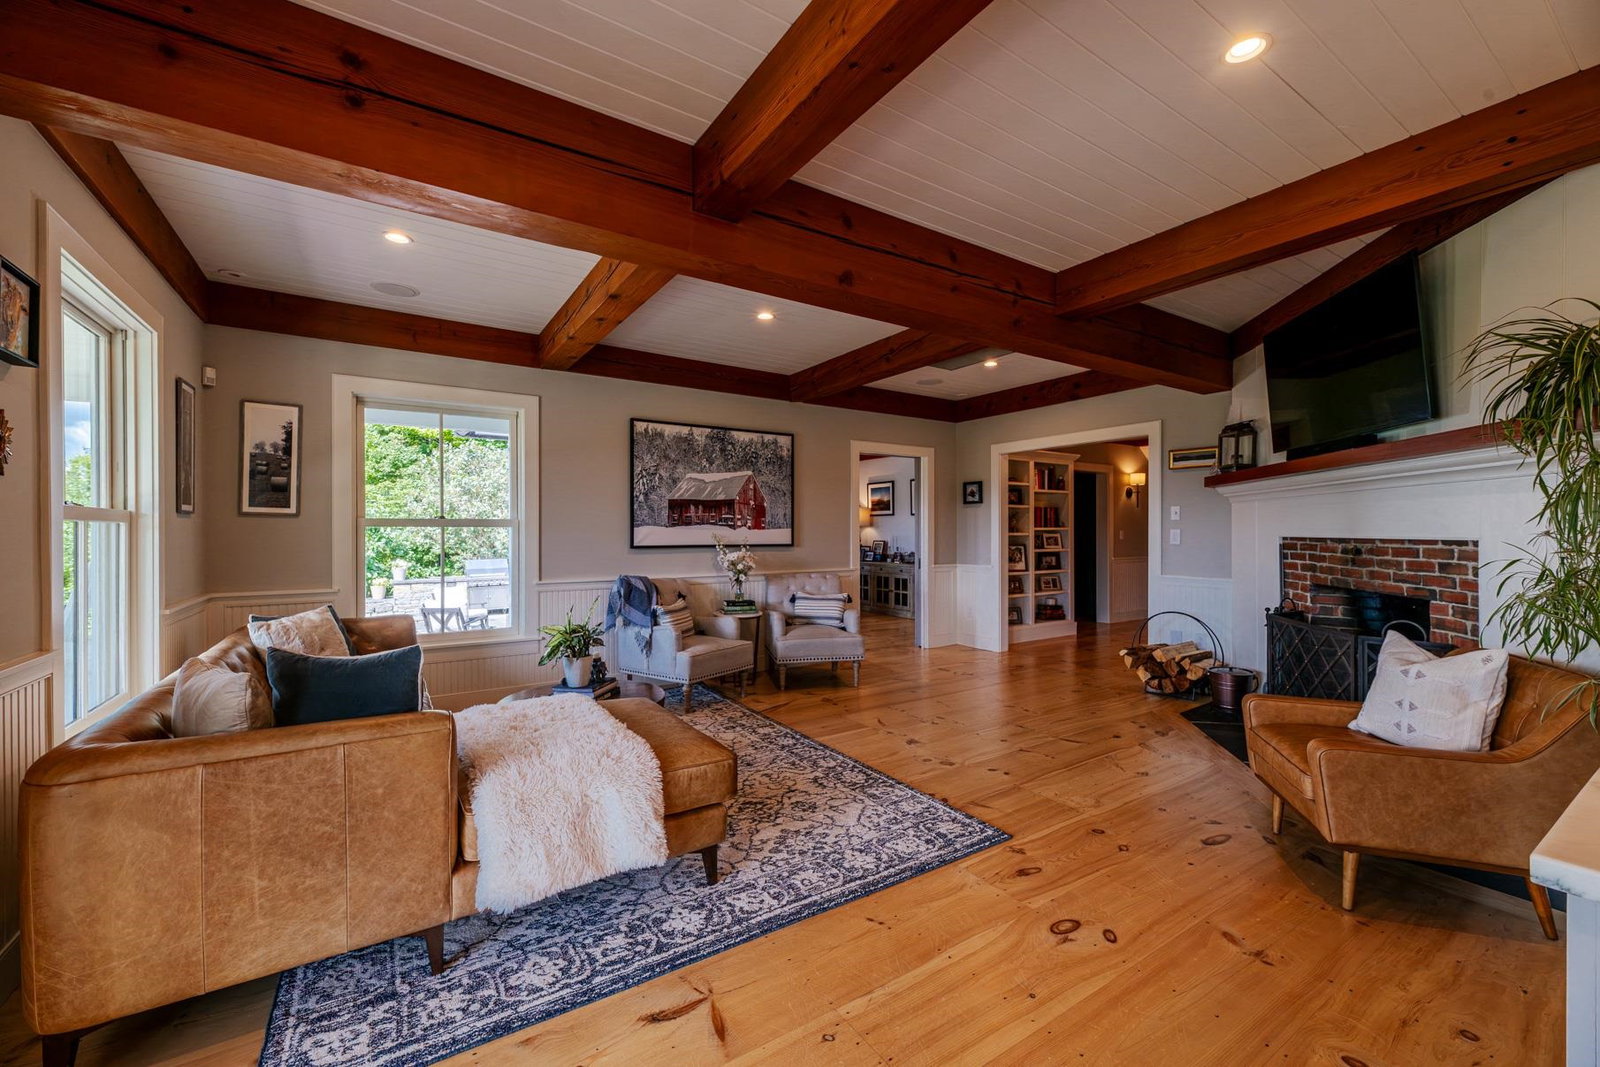
A rare opportunity awaits at this exceptional Dorset Hollow estate, privately situated at the end of exclusive Marcia Lane. Perched high on Dorset Mountain across 16.74 acres, the property captures breathtaking long-range views of Owls Head, Equinox Mountain, and beyond. Built in 2005 by renowned craftspeople, this 7,451-square-foot, five-bedroom, seven-bath estate has undergone a multimillion-dollar renovation, creating an updated, turnkey retreat. Improvements include a new kitchen addition with locally sourced Danby marble and high-end cabinetry, a remodeled primary suite, and comprehensive renovations to the interior, exterior, and grounds. The home offers seamless indoor-outdoor living, flowing onto a wraparound porch and stone patio with an outdoor kitchen. Stone walkways lead to a large lap pool with a diving rock, a ball field, manicured gardens, wildflower meadows, an apple orchard, and an English garden with a fountain and marble bench. Year-round amenities include three wood-burning fireplaces, multiple gathering rooms, a gym, a theater with surround sound and a large wood-burning fireplace, and a hot tub with spectacular views. Speakers serve the first floor, porch, and pool area. The impressive Bensonwood timber-frame barn features an indoor pickleball court and basketball and a full game room. A separate heated equipment barn with power and internet offers space for equipment storage, a woodworking shop, or other uses. Smart-home upgrades include indoor and outdoor lighting controls, thermostats, and a security system with cameras. Wired and wireless internet extends throughout the property, and a full-estate 80 kW generator provides added reliability. Refined finishes include hand-nailed wide-plank pine floors, crown molding, wainscoting, slate, marble, cherry wood, handmade wrought iron, and locally sourced materials. The grand primary suite showcases dramatic Bensonwood timber framing, creating a warm private retreat.
/u.realgeeks.media/wsigman75gmail/ceb8ef52e9f3-Pic.jpeg)
Additional Information
- Taxes
- $45,363
- Listing Agent
- David A Halligan
- Listing Office
- Four Seasons Sotheby's Int'l Realty
- Style
- Contemporary, Farmhouse
- School District
- Bennington/Rutland
- Elementary School
- Dorset Elementary School
- Middle School
- Dorset Elementary School
- High School
- BurrandBur
- Exterior Features
- Barn/Stable, Garden, Hot Tub, Outbuildings, Patio, In Ground Pool, Covered Porch, Storage, Double Pane Window(s)
- Interior Features
- Ceiling Fans, Fireplace(s), Hot Tub, LED Lighting, Bath in Primary Bedroom, Natural Light, Natural Woodwork, Security System, Soaking Tub, Walk-In Closet(s), Smart Thermostat
- Electric
- Service - 201 to 600 Amps, Circuit Breakers, Generator, Underground
- Utilities
- Cable Available
- Basement
- Concrete, Daylight, Finished, Full, Insulated, Interior Stairs, Storage Space, Walkout
- Foundation
- Concrete, Poured Concrete
- Sewer
- Leach System, Septic Tank
- Roof
- Other, Slate, Standing Seam
- Zoning
- residential
- Water
- Drilled Well
Mortgage Calculator
 Copyright 2026 PrimeMLS, Inc. All rights reserved. This information is deemed reliable, but not guaranteed. The data relating to real estate displayed on this display comes in part from the IDX Program of PrimeMLS. The information being provided is for consumers’ personal, noncommercial use and may not be used for any purpose other than to identify prospective properties consumers may be interested in purchasing. Data last updated .