Share this with your friends


603-860-0758
W Sgman Real Estate
189 Plain Rd, Bath, NH 03740
- $487,000
- 2
- BD
- 2
- BA
- 1,680
- SqFt


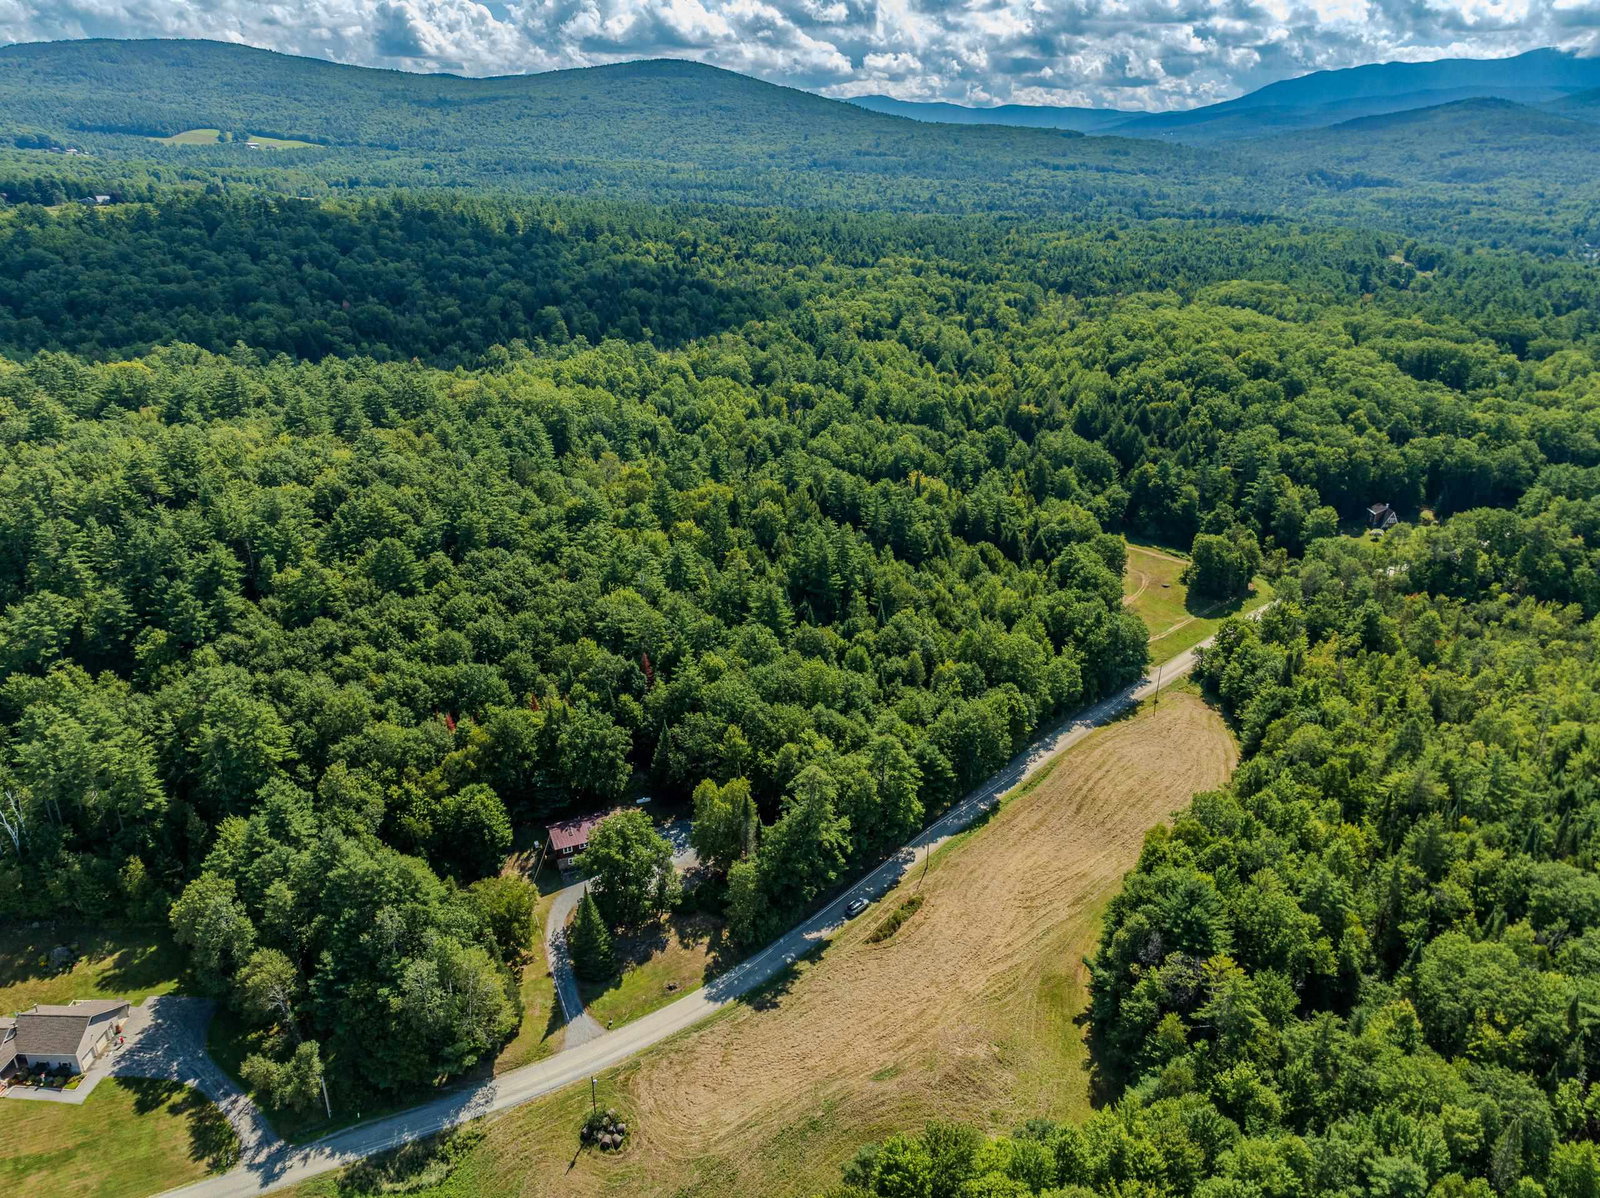


Listing courtesy of Elizabeth Horan from Badger Peabody & Smith Realty. (Cell: 603-616-8664)
- List Price
- $487,000
- Status
- ACTIVE UNDER CONTRACT
- MLS#
- 5105870
- Property Type
- Single Family Residence
- Bedrooms
- 2
- Bathrooms
- 2
- Living Area
- 1,680
- Lot Size
- 293,594
- Acres
- 6.74
- Year Built
- 1989
Property Description
6.74 +/- Acres. Some homes are about the house; this one is about how you live. Set in rural Bath, this classic log home offers the kind of easygoing lifestyle that is getting harder to find. Inside, the important things have been thoughtfully updated, including the kitchen and bathrooms. A two-car garage with electric and a separate storage unit add the practical space everyone needs for cars, sporting gear, and hobbying space. The house has a first-floor kitchen open to the living room, a large pantry, a laundry area off of the kitchen, and a primary bedroom and ¾ bath with a covered deck for lounging and taking in the quiet. A patio and fire pit too! The lower level has a lower entrance, family room, bedroom, full bath, and office or other sleeping. But here’s where this property gets interesting: it includes 2 additional, separately taxed lots. Keep them, build them, sell one or sell both- diversified investment holding the land? For years, the owners have simply enjoyed the extra contiguous parcels as their own private playground, with plenty of room for dirt bikes, four-wheelers and outdoor fun. Snowmobiling is right out the door, too! And when those hot summer days call, the famed Swiftwater Bridge is just a short distance away, leading to one of the area’s best swimming spots. Shhh, don’t tell anyone! Quiet, rural, recreational and remarkably flexible, this is more than a log home; it’s a little piece of the Bath lifestyle, with extra land and plenty of possibilities built right in. Bonus: this is turnkey, furnished and ready to enjoy!
/u.realgeeks.media/wsigman75gmail/ceb8ef52e9f3-Pic.jpeg)
Additional Information
- Taxes
- $5,752
- Listing Agent
- Elizabeth Horan
- Listing Office
- Badger Peabody & Smith Realty
- Style
- Log
- School District
- Lisbon School District
- Elementary School
- Bath Village
- Middle School
- Lisbon Regional Middle
- High School
- LisbonRegi
- Exterior Features
- Garden, Covered Porch, Shed
- Interior Features
- Vaulted/Cathedral Ceilings, Open Kitchen, First Floor Laundry
- Electric
- Circuit Breakers
- Utilities
- Propane
- Basement
- Concrete, Finished, Full, Interior Stairs, Walkout, Interior Entry
- Foundation
- Concrete
- Sewer
- Private Sewer
- Roof
- Metal, Asphalt
- Zoning
- Rural
- Water
- Private Well
Mortgage Calculator
 Copyright 2026 PrimeMLS, Inc. All rights reserved. This information is deemed reliable, but not guaranteed. The data relating to real estate displayed on this display comes in part from the IDX Program of PrimeMLS. The information being provided is for consumers’ personal, noncommercial use and may not be used for any purpose other than to identify prospective properties consumers may be interested in purchasing. Data last updated .