Share this with your friends


603-860-0758
W Sgman Real Estate
134 Grapevine Ln, Pownal, VT 05261
- $999,000
- 4
- BD
- 4
- BA
- 7,102
- SqFt




Listing courtesy of Moira Spivey from Four Seasons Sotheby's Int'l Realty. ()
- List Price
- $999,000
- Status
- ACTIVE
- MLS#
- 5106582
- Property Type
- Single Family Residence
- Bedrooms
- 4
- Bathrooms
- 4
- Living Area
- 7,102
- Lot Size
- 253,084
- Acres
- 5.81
- Year Built
- 2007
Property Description
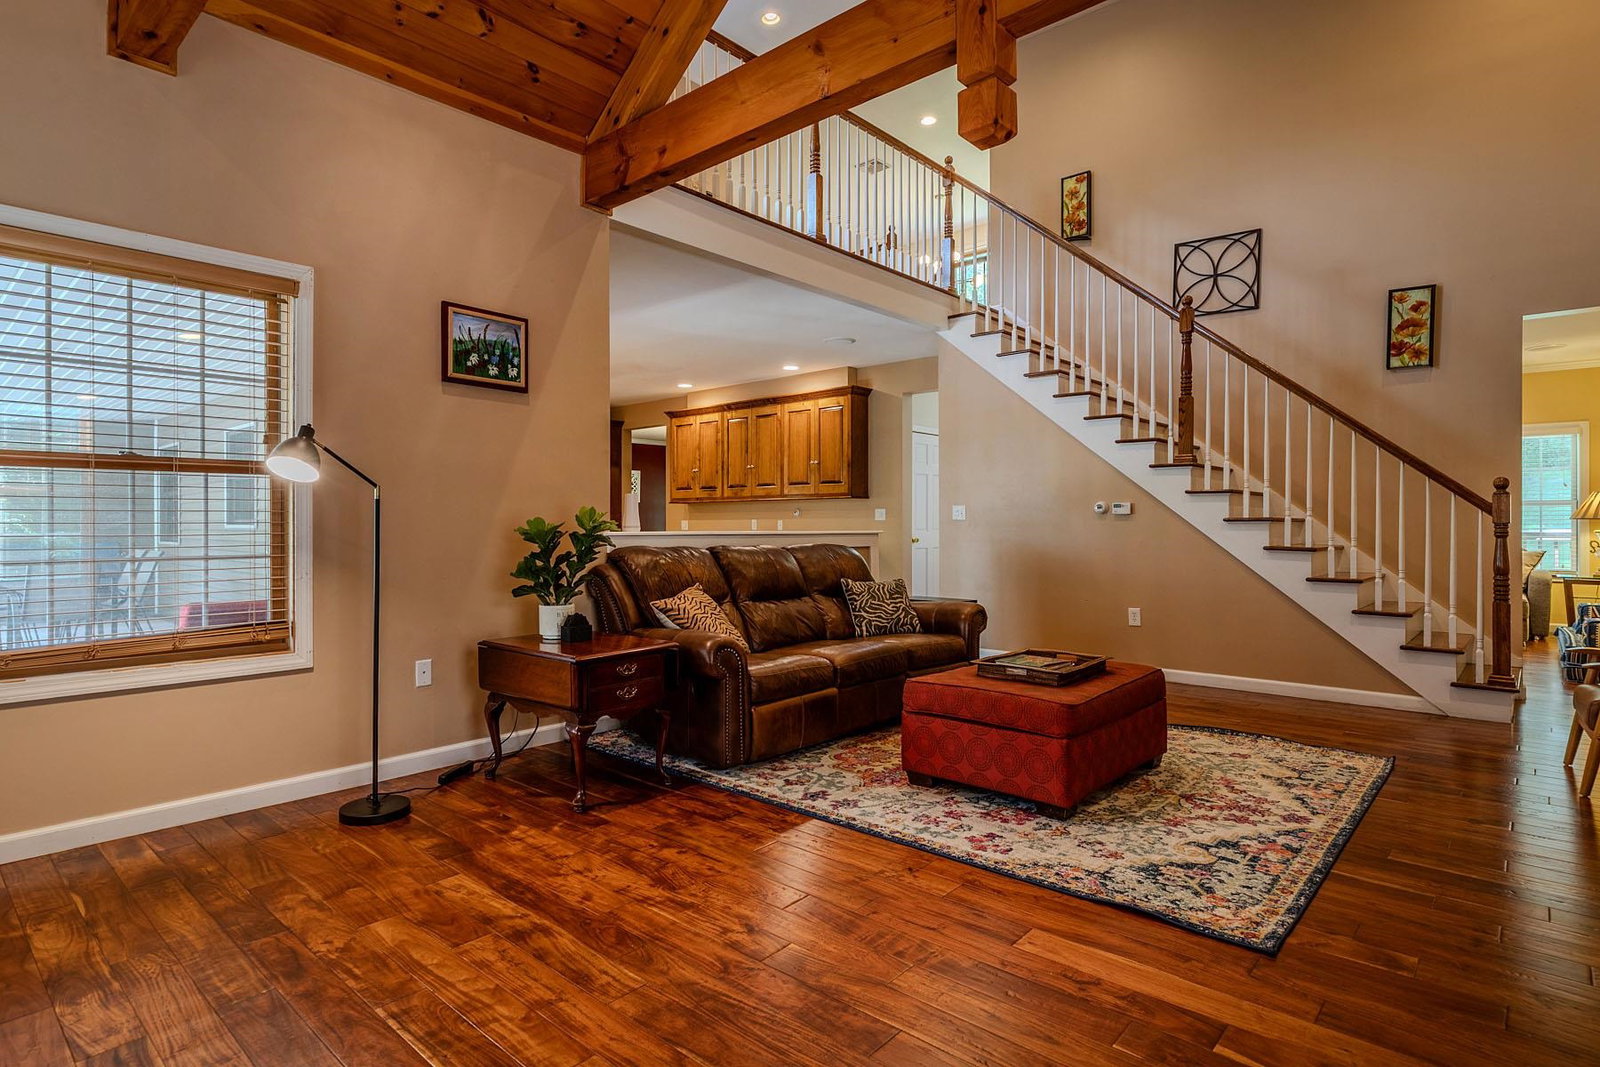
Custom-built and truly exceptional, this phenomenal home is set on 5.81 wooded acres, offering privacy, space, and room for everyone. With 12 rooms, 4 bedrooms, and 4 bathrooms, this spacious home is designed for comfortable living and effortless entertaining. The first-floor primary suite features a beautiful private bath, and adjacent laundry room. The inviting family room offers cathedral ceilings and a gas fireplace, while the impressive kitchen showcases maple cabinetry, granite countertops, and a large island. The expansive great room is perfect for entertaining, featuring a full bar and abundant space for gatherings. The second floor offers three additional bedrooms and a full bathroom. The finished lower level provides even more living space with a large recreation room, two versatile office spaces that can be used for whatever your needs may be, a 3/4 bathroom, and utility room. Outdoor living is equally impressive, with an above-ground pool and deck, stamped concrete patio, and beautiful TREX-covered porches. A separate detached one-car garage and large outbuilding provide additional storage and workspace. This exceptional property offers privacy, space, and amenities both inside and out. A must-see home!
/u.realgeeks.media/wsigman75gmail/ceb8ef52e9f3-Pic.jpeg)
Additional Information
- Taxes
- $12,547
- Listing Agent
- Moira Spivey
- Listing Office
- Four Seasons Sotheby's Int'l Realty
- Style
- Colonial
- Exterior Features
- Barn/Stable, Deck, Garden, Hot Tub, Outbuildings, Patio, Above Ground Pool, Covered Porch, Enclosed Porch, Shed, Window Screens, Double Pane Window(s)
- Interior Features
- Bar, Drapes/Blinds, Vaulted/Cathedral Ceilings, Ceiling Fans, Separate Dining Room, Draperies, Gas Fireplace, Fireplace(s), Fireplace(s), Hot Tub, Kitchen Island, Kitchen/Dining, Open Kitchen, Open Kitchen, Dining Combo, Bath in Primary Bedroom, Natural Light, Security System, Skylight(s), Soaking Tub, Vaulted/Cathedral Ceilings, Walk-In Closet(s), Bar-Wet, Window Treatments, First Floor Laundry, Basement Laundry
- Electric
- Service - 201 to 600 Amps
- Utilities
- Propane
- Basement
- Concrete, Finished, Full, Insulated, Interior Stairs, Storage Space, Walkout, Interior Entry, Basement Stairs
- Foundation
- Poured Concrete
- Sewer
- 1000 Gallon, Leach System, Septic Tank
- Roof
- Architectural
- Zoning
- residential
- Water
- Drilled Well
How much is your home worth?
...get instant property value now!
Mortgage Calculator
 Copyright 2026 PrimeMLS, Inc. All rights reserved. This information is deemed reliable, but not guaranteed. The data relating to real estate displayed on this display comes in part from the IDX Program of PrimeMLS. The information being provided is for consumers’ personal, noncommercial use and may not be used for any purpose other than to identify prospective properties consumers may be interested in purchasing. Data last updated .