Share this with your friends


603-860-0758
W Sgman Real Estate
310 Robinhood Rd, Wakefield, NH 03830
- $381,000
- 2
- BD
- 1
- BA
- 1,536
- SqFt




Listing courtesy of Terri Grower from Hayes Real Estate. (Off: 603-522-8207)
Listing sold by from Costantino Real Estate LLC
- Sold Price
- $381,000
- List Price
- $388,000
- Status
- CLOSED
- MLS#
- 5106989
- Closing Date
- Oct 13, 2026
- Property Type
- Single Family Residence
- Bedrooms
- 2
- Bathrooms
- 1
- Living Area
- 1,536
- Lot Size
- 29,621
- Acres
- 0.68
- Year Built
- 1988
Property Description
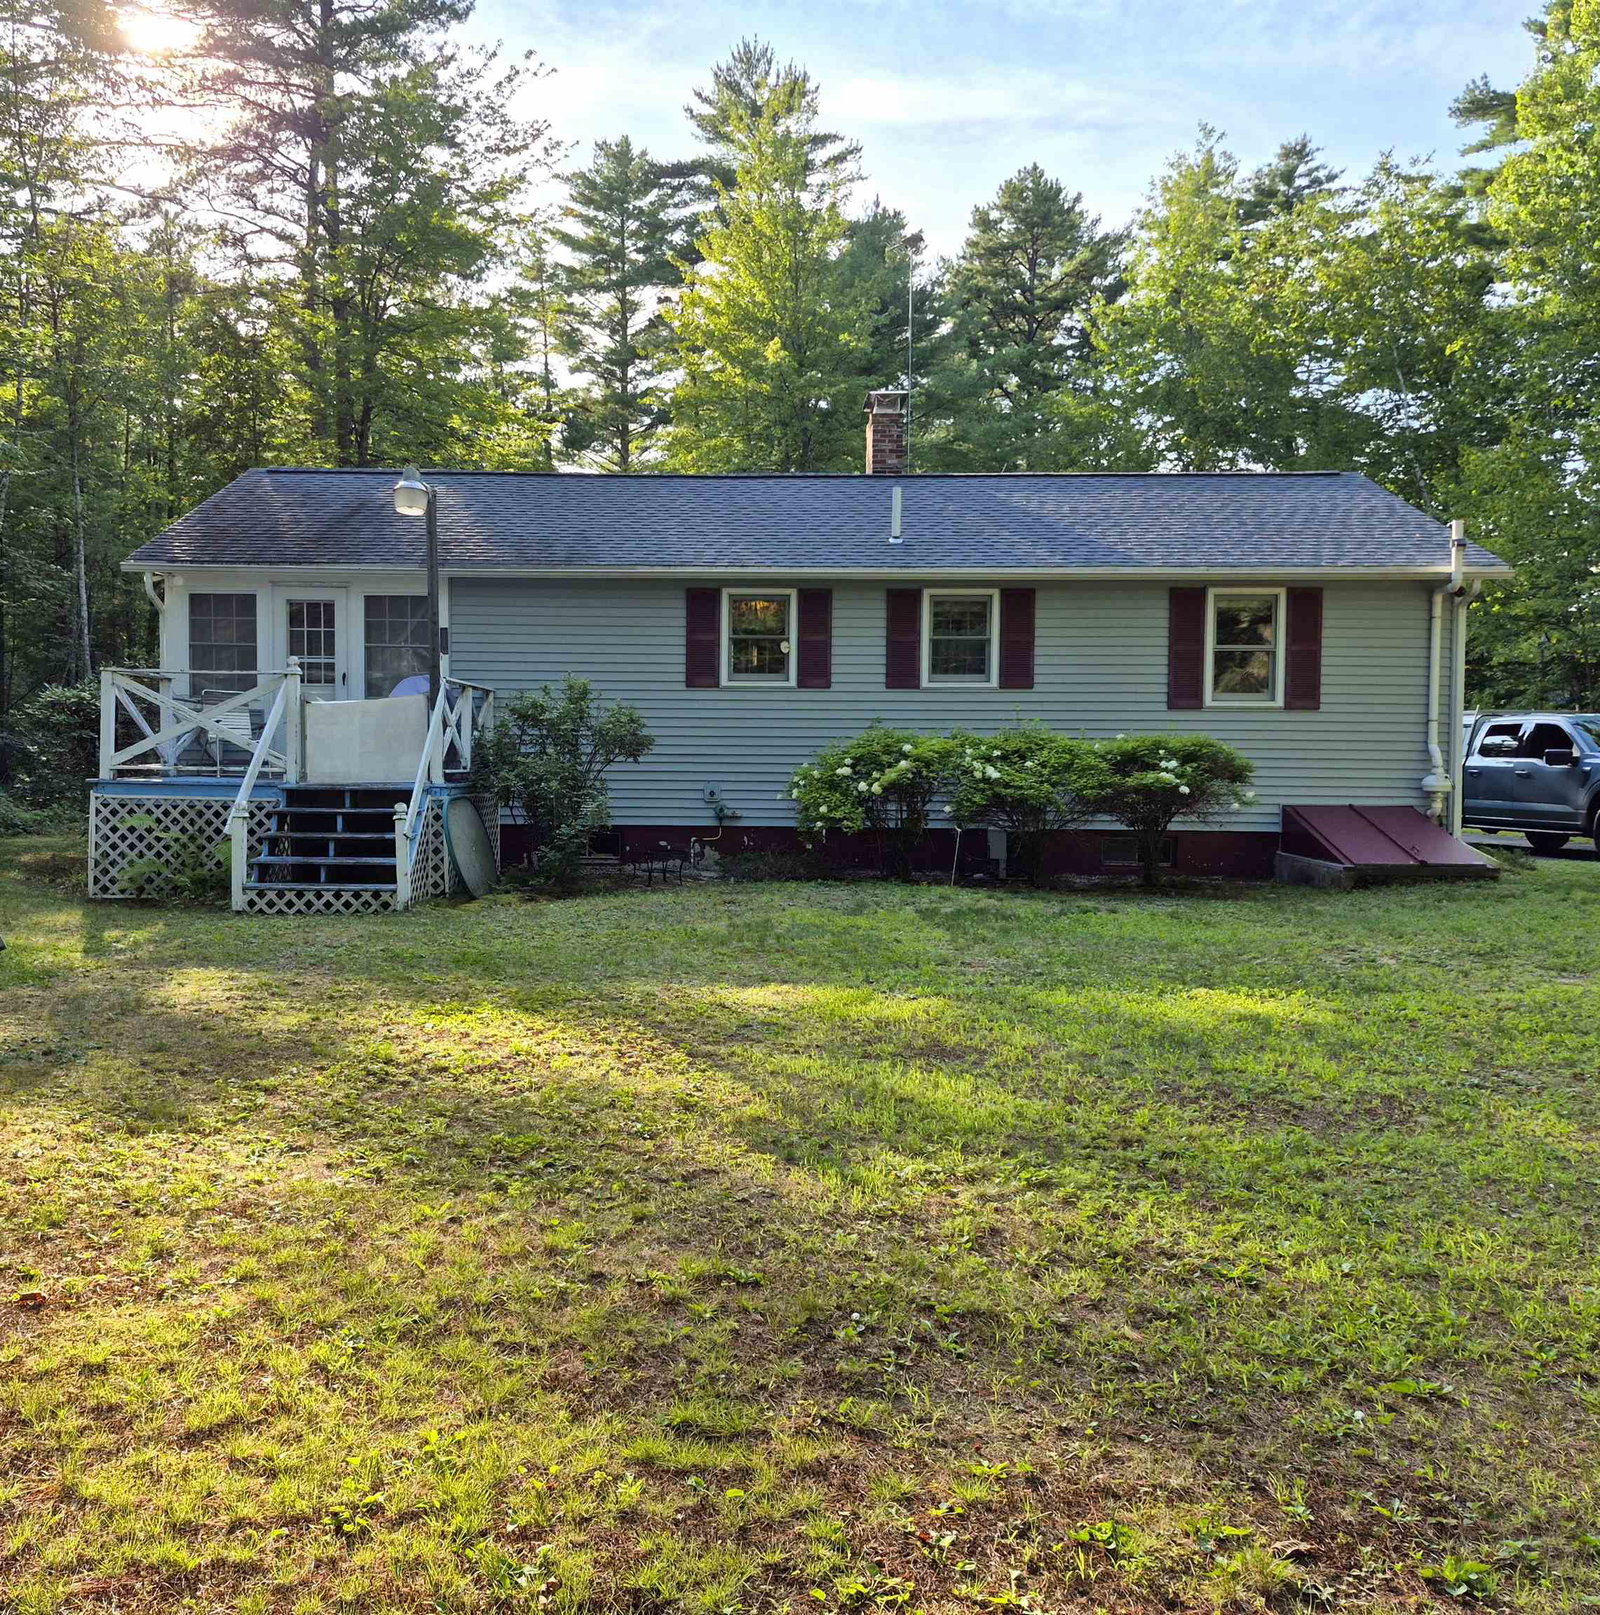
Welcome to Wakefield NH where the taxes are lower and recreational opportunities abundant! 310 Robinhood Road sits within the desirable Belleau Lake Association, an ideal setting for first-time homebuyers, downsizers or anyone seeking a relaxing second-home getaway. The home sits on a nice level landscaped lot with a circular paved driveway. There is a custom build shed great for gardening tools and outdoor gear storage. The minute you walk into the home you are surrounded by the warmth of custom knotty pine. The home offers 2 bedrooms and a full bath, eat-in kitchen and living room. The former porch has been enclosed and heated, creating a bonus space perfect for relaxing. The basement offers plenty of storage and is partially finished to be used to suit your needs. Used only lightly as a second home for the past 16 years, the property has been exceptionally well cared for. Home is being sold partially furnished. You will find one of several association beaches a short distance up the road. Additionally, The BLPOA (Belleau Lake Property Owners Association) owns over 100 acres of conservation/recreation land to be explored and enjoyed all four seasons. In addition to summer fun boating, fishing or swimming, folks that enjoy winter sports will absolutely love this location! Snowmobiling and ice fishing are at your doorstep. King Pine Ski Area is a half hour away and larger mountains within an hour. Larger cities & towns are within an hour's drive: Portsmouth, North Conway, and Portland Maine. Wolfeboro and Rochester are 30-40 minutes away and Boston is just under 2 hours away. Come take a look!
/u.realgeeks.media/wsigman75gmail/ceb8ef52e9f3-Pic.jpeg)
Additional Information
- Taxes
- $2,744
- Listing Agent
- Terri Grower
- Listing Office
- Hayes Real Estate
- Style
- Ranch
- School District
- Wakefield
- Elementary School
- Paul School
- Middle School
- Paul School
- High School
- SpauldingH
- Exterior Features
- Porch, Shed
- Interior Features
- Ceiling Fans, Separate Dining Room, Hearth, Open Kitchen, Natural Woodwork, Basement Laundry
- Water Type
- Lake
- Electric
- Circuit Breakers
- Utilities
- Propane
- Basement
- Bulkhead, Crawl Space, Full, Partial, Interior Stairs, Interior Entry, Exterior Entry, Basement Stairs
- Foundation
- Concrete
- Sewer
- Private Sewer, Septic Tank
- Roof
- Shingle
- Zoning
- R1R1 R
- Water
- Drilled Well, Private Well
How much is your home worth?
...get instant property value now!
Mortgage Calculator
 Copyright 2026 PrimeMLS, Inc. All rights reserved. This information is deemed reliable, but not guaranteed. The data relating to real estate displayed on this display comes in part from the IDX Program of PrimeMLS. The information being provided is for consumers’ personal, noncommercial use and may not be used for any purpose other than to identify prospective properties consumers may be interested in purchasing. Data last updated .