37 Honeysuckle Ln, Williston, VT 05495
- $619,000
- 2
- BD
- 3
- BA
- 2,667
- SqFt




Listing courtesy of Sean Dye from BHHS Vermont Realty Group/Vergennes. ()
- List Price
- $619,000
- Status
- ACTIVE
- MLS#
- 5107040
- Property Type
- Condominium
- Bedrooms
- 2
- Bathrooms
- 3
- Living Area
- 2,667
- Year Built
- 2001
Property Description
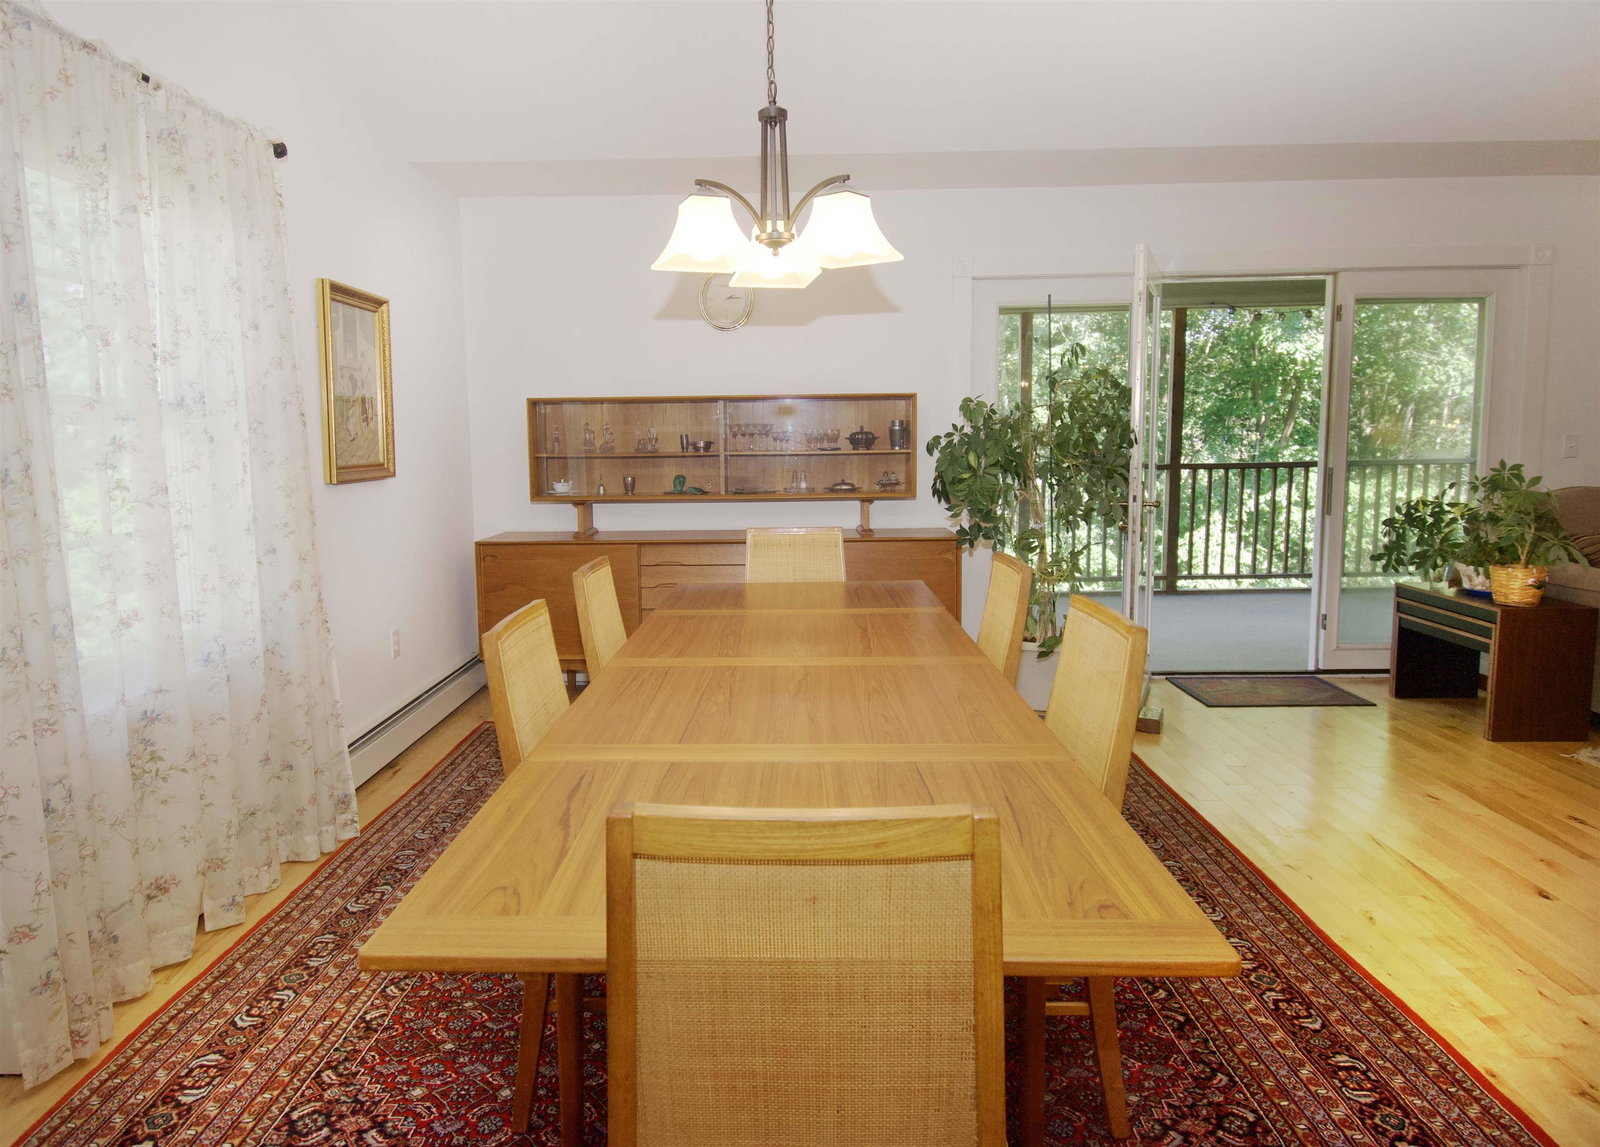
Come see this immaculate condo in one of Williston’s most sought-after developments. Beautifully landscaped grounds and well-spaced units offer a peaceful setting. The main level features a well-appointed kitchen with formal dining and a convenient eat-in area, plus a spacious living room leading to an east-facing screened porch, perfect for enjoying the breeze. The primary suite includes a bath with both a tub and walk-in shower, while a stylish library/office provides an ideal space for reading or working from home. The finished walk-out basement offers exceptional additional living space, perfect for entertaining or watching the big game, along with a second bedroom, full bath, and private deck. A spacious utility room provides room for a workshop, and the attached two-car garage is a welcome convenience in winter. This exceptional condo won’t last long!
/u.realgeeks.media/wsigman75gmail/ceb8ef52e9f3-Pic.jpeg)
Additional Information
- Taxes
- $8,176
- Listing Agent
- Sean Dye
- Listing Office
- BHHS Vermont Realty Group/Vergennes
- Style
- End Unit, Apartment, Walkout Lower Level
- School District
- Champlain Valley UHSD 15
- Elementary School
- Allen Brook Elementary School
- Middle School
- Williston Central School
- High School
- ChamplainV
- Interior Features
- Separate Dining Room, Bath in Primary Bedroom, First Floor Laundry
- Electric
- Circuit Breakers
- Utilities
- Cable Available
- Basement
- Climate Controlled, Daylight, Full, Insulated, Partial, Slab, Storage Space, Walkout, Interior Entry, Basement Stairs
- Foundation
- Poured Concrete
- Sewer
- Public Sewer
- Roof
- Architectural
- Zoning
- Res
- Water
- Public
Mortgage Calculator
 Copyright 2026 PrimeMLS, Inc. All rights reserved. This information is deemed reliable, but not guaranteed. The data relating to real estate displayed on this display comes in part from the IDX Program of PrimeMLS. The information being provided is for consumers’ personal, noncommercial use and may not be used for any purpose other than to identify prospective properties consumers may be interested in purchasing. Data last updated .