Share this with your friends


603-860-0758
W Sgman Real Estate
7 Twin St, Windham, NH 03087
- $749,900
- 3
- BD
- 3
- BA
- 2,468
- SqFt




Listing courtesy of Jordan Tillery-Downs from BHGRE Masiello Bedford. ()
- List Price
- $749,900
- Status
- ACTIVE
- MLS#
- 5107088
- Price Change
- ▼ $25,100 1791569520
- Property Type
- Single Family Residence
- Bedrooms
- 3
- Bathrooms
- 3
- Living Area
- 2,468
- Lot Size
- 65,340
- Acres
- 1.50
- Year Built
- 1985
Property Description
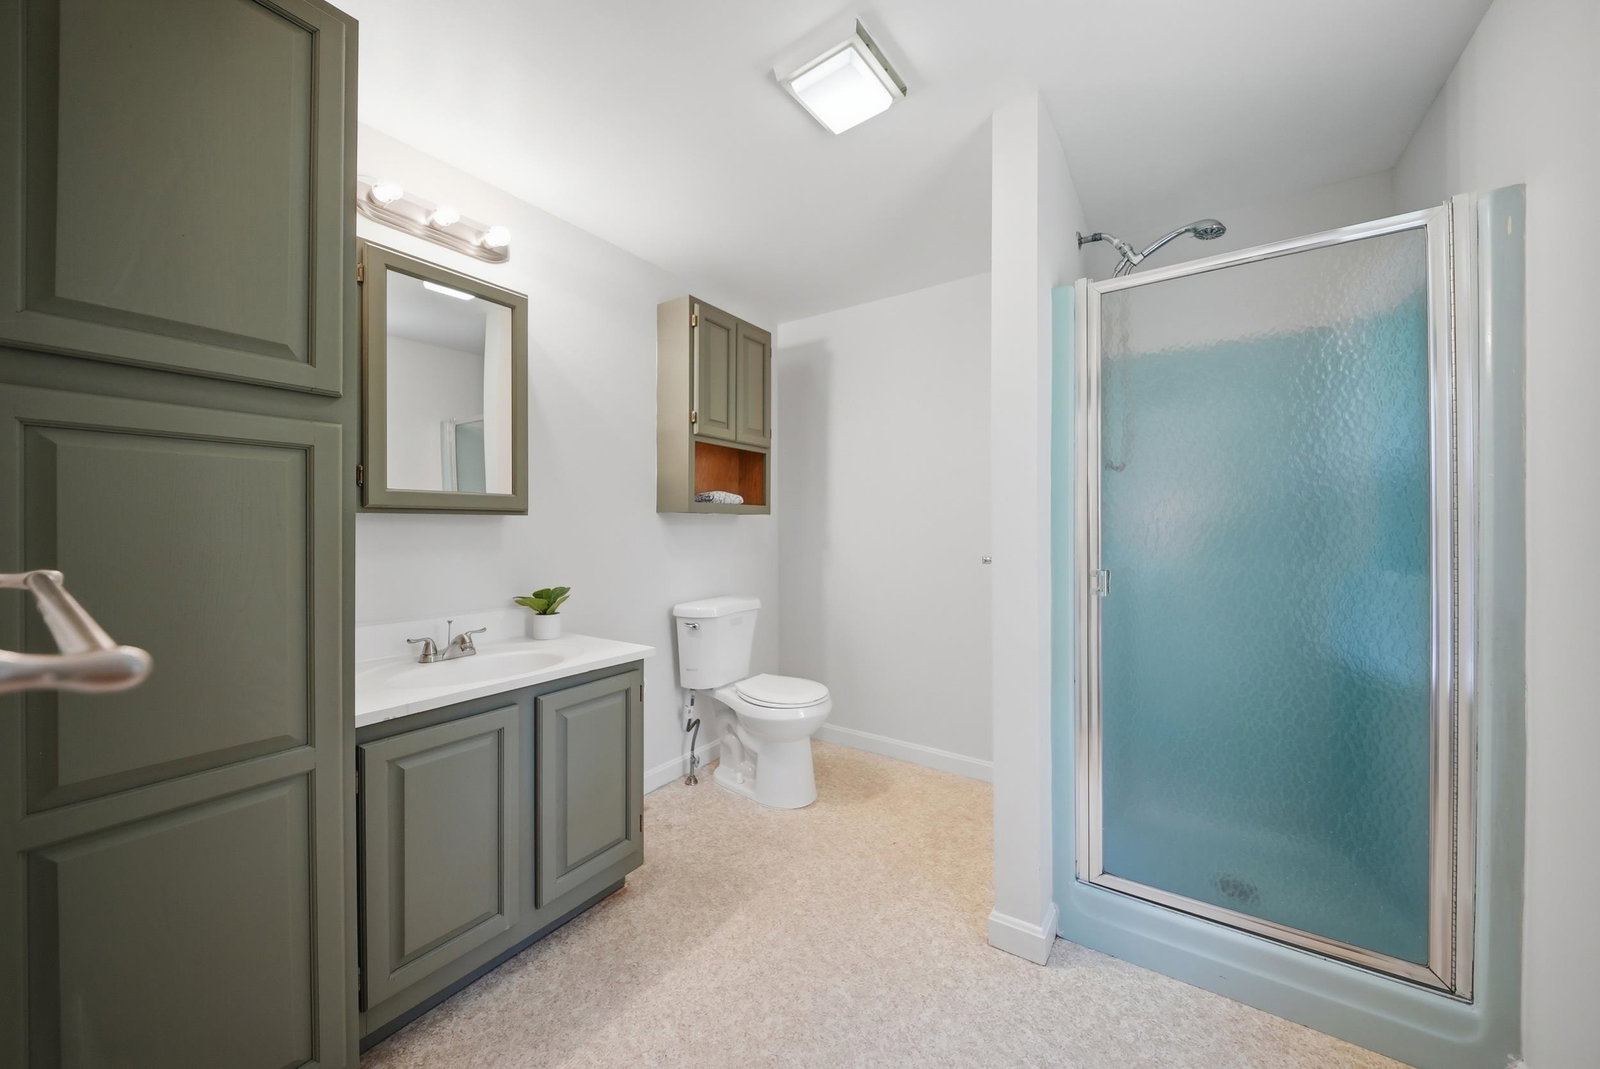
Location, location… did I mention location? Set on 1.5 acres in a peaceful neighborhood, this comfortable and versatile three-bedroom, three-bathroom home is part of the sought-after Windham school district and offers an easy commute, with Boston less than an hour away. Step inside to a spacious, living room flooded with natural light and anchored by an oversized brick fireplace, perfect for cozy autumn evenings. Just off of the living room, you’ll find an office or bonus room ready to suit your needs. The updated eat-in kitchen features stainless steel appliances, generous cabinetry, and peninsula seating - ideal for casual meals, morning coffee, or gathering with friends. A dedicated dining area with a slider provides easy access to the wraparound back deck. Upstairs, the primary bedroom includes a private bathroom, along with two additional bedrooms and a full bathroom. Newer luxury vinyl plank flooring flows throughout the home. Downstairs, an expansive lower-level room with impressive ceiling height offers endless possibilities for a family room, home theater, gym, playroom or combination of uses. Outside, the generous lot offers privacy, and room to play. Newer roof! Come discover the space, versatility, and location that make this property such a special place to call home!
/u.realgeeks.media/wsigman75gmail/ceb8ef52e9f3-Pic.jpeg)
Additional Information
- Taxes
- $9,472
- Listing Agent
- Jordan Tillery-Downs
- Listing Office
- BHGRE Masiello Bedford
- Style
- Multi-Level
- School District
- Windham
- Elementary School
- Golden Brook Elementary School
- Middle School
- Windham Middle School
- High School
- WindhamHig
- Exterior Features
- Deck, Partial Fence, Garden
- Interior Features
- Fireplace(s), Kitchen/Dining, Laundry Hook-ups, Bath in Primary Bedroom, Natural Light, First Floor Laundry
- Electric
- Service - 201 to 600 Amps, Circuit Breakers
- Utilities
- Cable Available
- Basement
- Daylight, Full, Partial, Interior Entry
- Foundation
- Concrete
- Sewer
- Private Sewer, Septic Tank
- Roof
- Architectural
- Zoning
- RD
- Water
- Drilled Well, Private Well
Mortgage Calculator
 Copyright 2026 PrimeMLS, Inc. All rights reserved. This information is deemed reliable, but not guaranteed. The data relating to real estate displayed on this display comes in part from the IDX Program of PrimeMLS. The information being provided is for consumers’ personal, noncommercial use and may not be used for any purpose other than to identify prospective properties consumers may be interested in purchasing. Data last updated .