Share this with your friends


603-860-0758
W Sgman Real Estate
41 Ferrin St, Hill, NH 03243
- $649,900
- 4
- BD
- 2
- BA
- 2,898
- SqFt


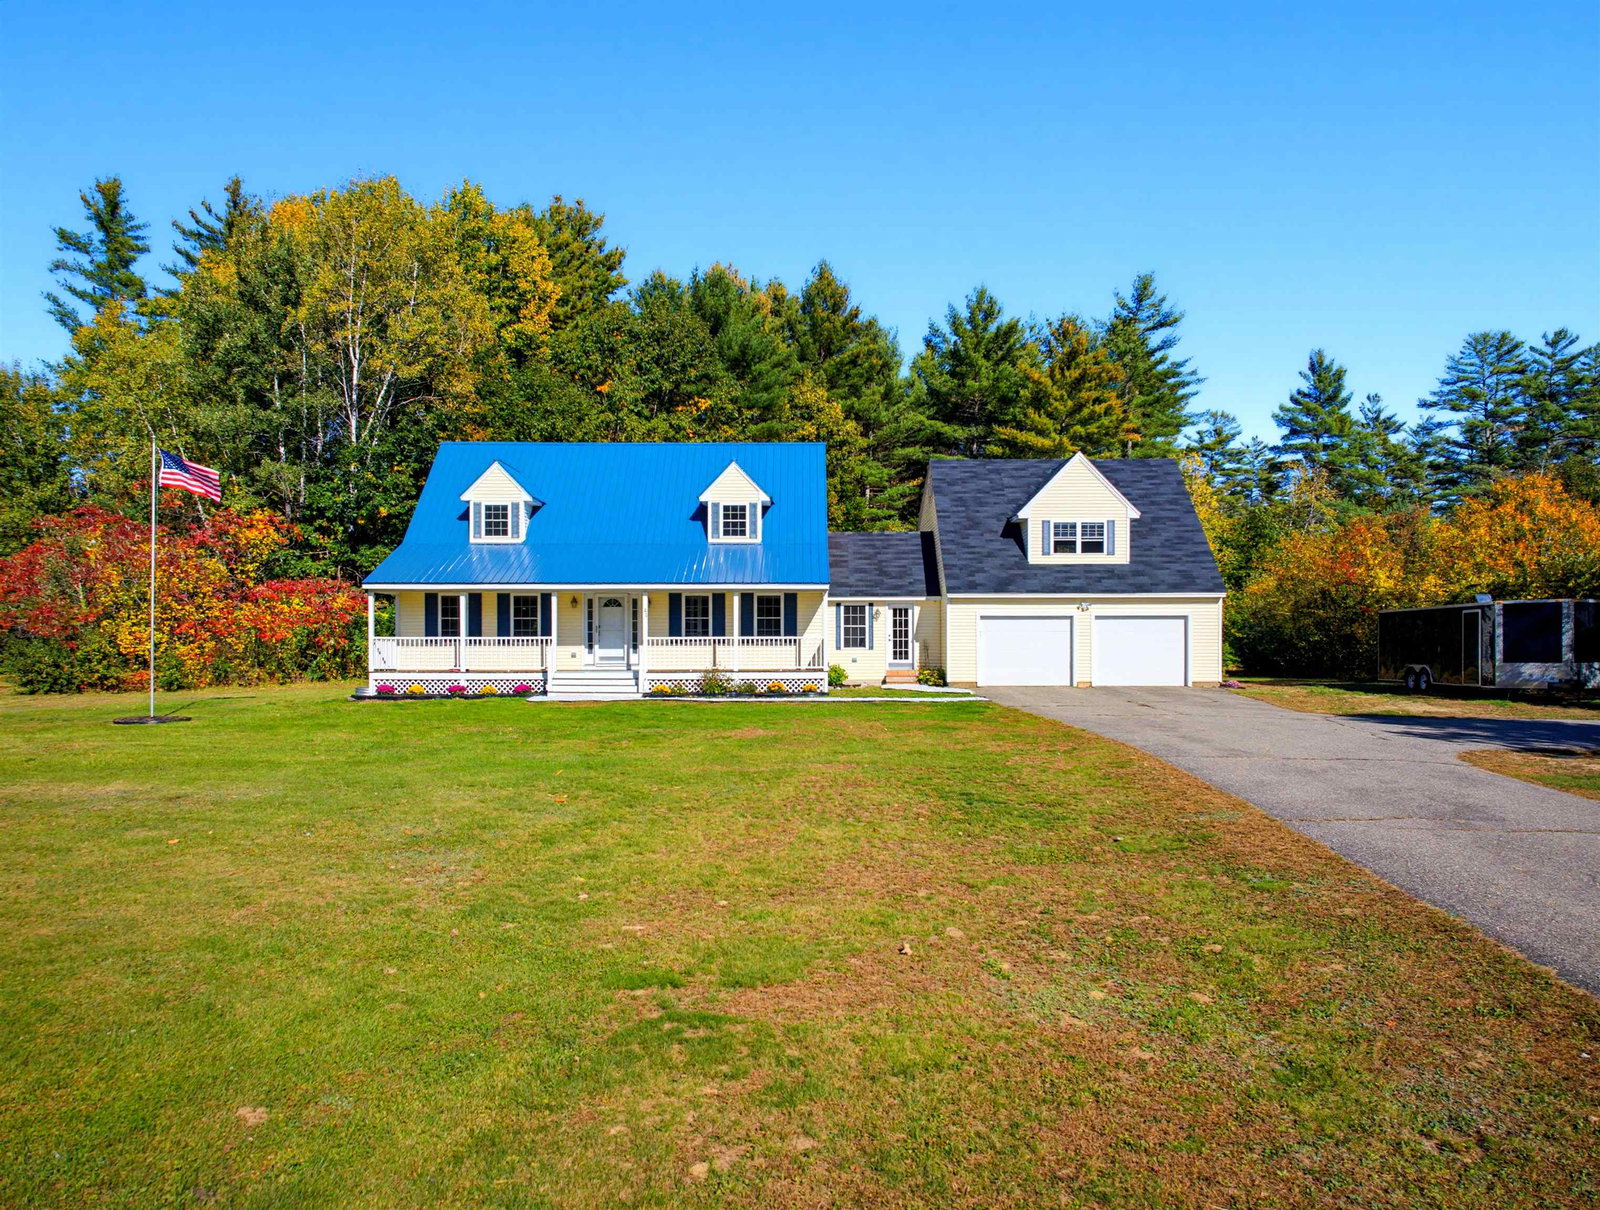


Listing courtesy of Nancy Williams from Roche Realty Group. ()
- List Price
- $649,900
- Status
- ACTIVE
- MLS#
- 5113920
- Property Type
- Single Family Residence
- Bedrooms
- 4
- Bathrooms
- 2
- Living Area
- 2,898
- Lot Size
- 69,696
- Acres
- 1.60
- Year Built
- 2008
Property Description
Charming Cape Cod style home with Space, Privacy & Endless Possibilities! Set back on a beautiful, level 1.6-acre lot with a private backyard, this spacious 2,898 sq. ft. Cape Cod offers four bedrooms, two full baths, and room to spread out both inside and out. The oversized two-car garage features a large storage area above, complete with windows and electricity, offering wonderful potential for a future game room, hobby space, or additional storage. Direct entry into a welcoming 12’ x 12’ breezeway provides convenient access to the kitchen and dining area. The kitchen features attractive maple cabinetry, stainless steel appliances, a tile backsplash, and a pantry, while laminate and tile flooring extend throughout the first floor. The generously sized living room provides a comfortable gathering space, and a first-floor bedroom offers flexibility for guests, a home office, or a den. Just off the dining room, step onto the spacious Trex deck, perfect for summer barbecues, outdoor entertaining, or simply relaxing while overlooking the peaceful backyard. Upstairs, you’ll find a generously sized primary bedroom, two additional bedrooms, and a full bath featuring a separate Jacuzzi tub and heated towel warmer. A cedar closet adds a special touch of extra storage. Enjoy the convenience of direct access to snowmobile and walking trails, all while tucked into a pleasant neighborhood setting. With generous living space, a versatile garage, and a lovely setting, this inviting property offers the perfect blend of comfort, privacy, and opportunity to make it your own!
/u.realgeeks.media/wsigman75gmail/ceb8ef52e9f3-Pic.jpeg)
Additional Information
- Taxes
- $6,644
- Listing Agent
- Nancy Williams
- Listing Office
- Roche Realty Group
- Style
- Cape Cod
- School District
- Hill
- Elementary School
- Jennie D. Blake School
- Middle School
- Newfound Memorial Middle Sch
- High School
- NewfoundRH
- Exterior Features
- Deck, Porch, Shed
- Interior Features
- Cedar Closets, Ceiling Fans, Laundry Hook-ups
- Electric
- Service - 201 to 600 Amps, Circuit Breakers
- Utilities
- Cable Available
- Basement
- Bulkhead, Concrete, Unfinished
- Foundation
- Concrete
- Sewer
- 1500+ Gallon, Concrete, Leach System, Private Sewer
- Roof
- Metal, Asphalt
- Zoning
- Rural
- Water
- Drilled Well, Private Well
Mortgage Calculator
 Copyright 2026 PrimeMLS, Inc. All rights reserved. This information is deemed reliable, but not guaranteed. The data relating to real estate displayed on this display comes in part from the IDX Program of PrimeMLS. The information being provided is for consumers’ personal, noncommercial use and may not be used for any purpose other than to identify prospective properties consumers may be interested in purchasing. Data last updated .