Share this with your friends


603-860-0758
W Sgman Real Estate
576 Agassiz St, Bethlehem, NH 03574
- $625,000
- 4
- BD
- 2
- BA
- 2,678
- SqFt


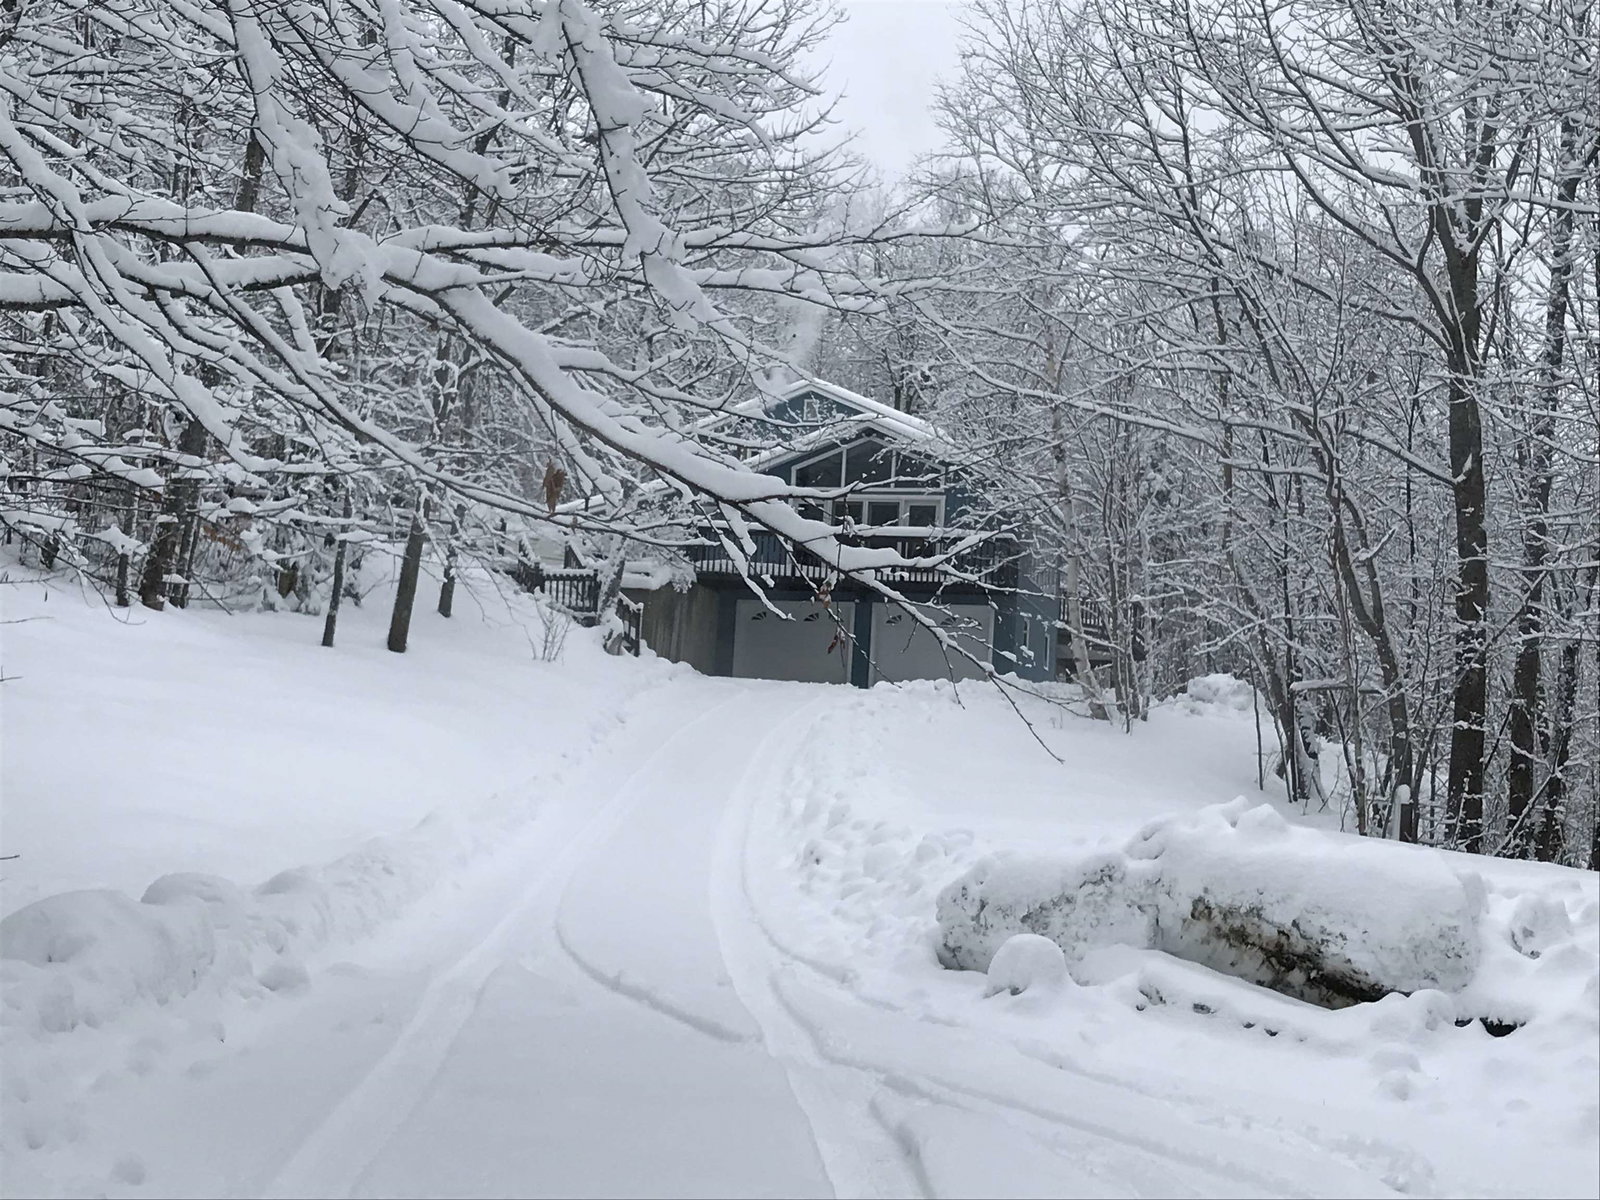


Listing courtesy of Linda Gadwah from Country Lane Realty. ()
- List Price
- $625,000
- Status
- ACTIVE
- MLS#
- 5057561
- Price Change
- ▼ $20,000 1780645587
- Property Type
- Single Family Residence
- Bedrooms
- 4
- Bathrooms
- 2
- Living Area
- 2,678
- Lot Size
- 1,005,365
- Acres
- 23.08
- Year Built
- 1975
Property Description
Seller is offering $25,000 cash back at closing. For any cosmetic changes- to help you make this house your own! Location, location, location! Quality built retreat on 23 acres ! (minutes from Franconia State Park , Cannon Mtn , Littleton ) Quality built 4 B.R., Home with 24X 24 great room with vaulted ceilings. Large LR with hardwood floors and beautiful coffered ceilings. Hike or bike from your back door. Huge wrap around porch expansive deck Perfect for entertaining or soaking in nature! Just 2 miles to main st Bethlehem with it's Historic movie theatre, restaurants, antique and other unique shops, Ice-cream parlor. Enjoy summer entertainment in the park, farmers market. A great place to slow down. Just minutes to Franconia State Park. Enjoy world class skiing and hiking ! 6 miles to Littleton 's iconic main street! With many specialty shops, diverse restaurants and breweries ... Enjoy the full beauty of all four New England seasons from your own backyard This hillside retreat checks all the boxes; location, land, lifestyle, and endless potential Wake up to the sounds of nature, explore miles of nearby trails, or simply relax on the expansive deck. Endless possibilities,...with its layout and location would make an excellent Air B&B
/u.realgeeks.media/wsigman75gmail/ceb8ef52e9f3-Pic.jpeg)
Additional Information
- Taxes
- $7,671
- Listing Agent
- Linda Gadwah
- Listing Office
- Country Lane Realty
- Style
- Gambrel, Multi-Level, Walkout Lower Level
- Exterior Features
- Deck, Natural Shade, Porch, Covered Porch, Enclosed Porch, Porch Screened, Shed
- Interior Features
- Vaulted/Cathedral Ceilings, Fireplace(s), Fireplace(s), Kitchen Island, Kitchen/Dining, Natural Light, Skylight(s), Storage, Vaulted/Cathedral Ceilings, Wood Stove Insert, Basement Laundry
- Electric
- Circuit Breakers
- Utilities
- Cable Available, Telephone
- Basement
- Concrete, Daylight, Exterior Entry, Full, Interior Entry, Storage Space, Basement Stairs, Interior Stairs, Walkout
- Foundation
- Concrete, Poured Concrete
- Sewer
- 1000 Gallon, Leach System
- Roof
- Asphalt
- Zoning
- Rural
- Water
- Drilled Well
Mortgage Calculator
 Copyright 2026 PrimeMLS, Inc. All rights reserved. This information is deemed reliable, but not guaranteed. The data relating to real estate displayed on this display comes in part from the IDX Program of PrimeMLS. The information being provided is for consumers’ personal, noncommercial use and may not be used for any purpose other than to identify prospective properties consumers may be interested in purchasing. Data last updated .