Share this with your friends


603-860-0758
W Sgman Real Estate
65 Sullivan St, Keene, NH 03431
- $349,900
- 3
- BD
- 1
- BA
- 1,660
- SqFt




Listing courtesy of Cassie Eaton from H. G. Johnson Real Estate. ()
Listing sold by from Keller Williams Realty Metro-Keene
- Sold Price
- $349,900
- List Price
- $349,900
- Status
- CLOSED
- MLS#
- 5087798
- Closing Date
- Aug 06, 2026
- Property Type
- Single Family Residence
- Bedrooms
- 3
- Bathrooms
- 1
- Living Area
- 1,660
- Lot Size
- 10,019
- Acres
- 0.23
- Year Built
- 1880
Property Description
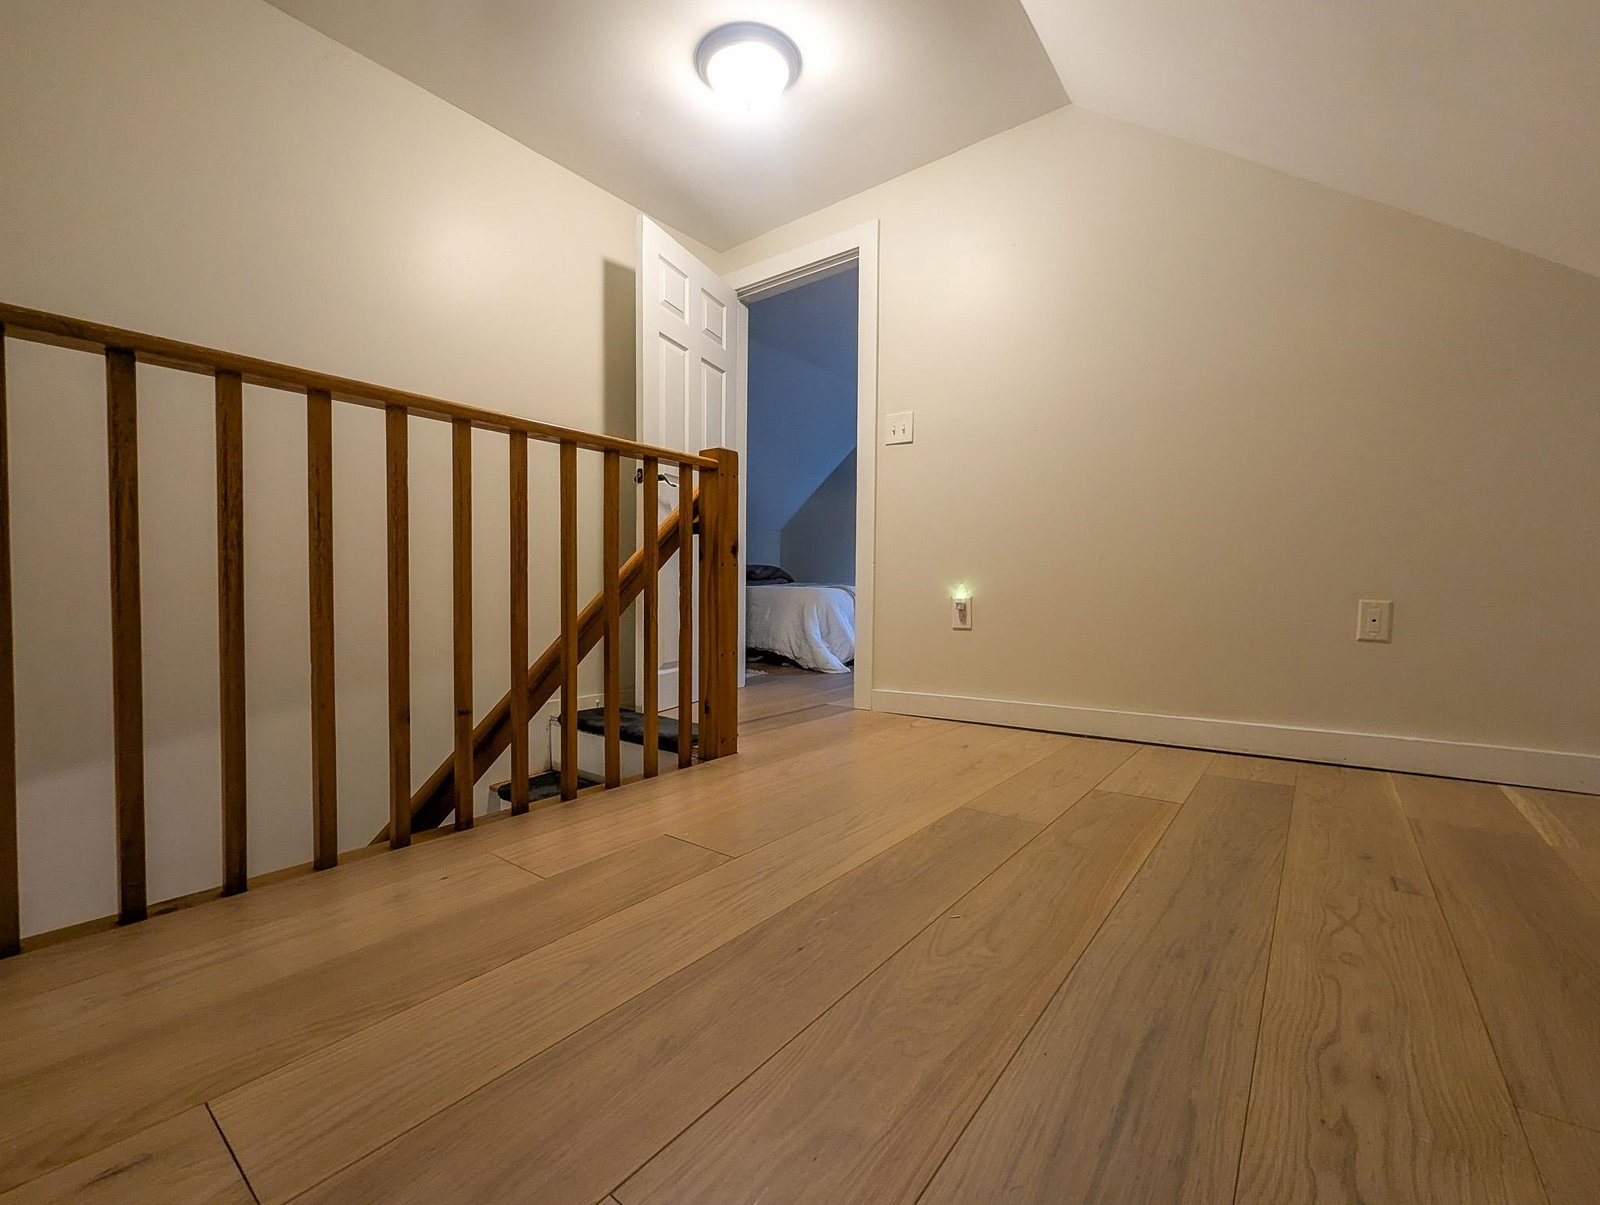
Relisted due to buyer financing falling through (no fault of the seller or the property)! This could be your last chance to own this home! Don't just move in, move on up. This meticulously updated 3-bedroom home lets you skip the "to-do" list and settle right into comfort. Offering the best of both worlds, you'll enjoy the quiet calm while being just minutes from downtown Keene. It's convenient location, just minutes to Route 9, Route 12, and Route 10, makes commuting a breeze. The flexible layout is designed to grow with your needs, featuring three bedrooms plus multiple bonus rooms perfect for a dedicated home office, a vibrant playroom, a guest suite, or even a future additional bathroom. Your imagination is the only limit! Offering peace of mind with a brand-new roof, updated vinyl windows, a freshly paved driveway, and a new entry door. Inside, enjoy a beautifully updated bathroom with a walk-in shower and custom doors. The professionally sealed basement, complete with a sump pump and dehumidification system, offers ample dry storage. Outside, summer evenings await in your fully fenced backyard, featuring a patio and two storage sheds, including a new 10x20 structure ideal for hobbies or extra storage. The sellers genuinely love this home and are incredibly sad to leave, but family obligations necessitate their difficult move. This is truly a turnkey gem, ready for its next owner.

Additional Information
- Taxes
- $7,537
- Listing Agent
- Cassie Eaton
- Listing Office
- H. G. Johnson Real Estate
- Style
- New Englander
- School District
- Keene Sch Dst SAU #29
- Middle School
- Keene Middle School
- High School
- KeeneHighS
- Exterior Features
- Fence, Shed, Storage
- Interior Features
- Vaulted/Cathedral Ceilings, Separate Dining Room, Kitchen/Dining, Walk-In Pantry, First Floor Laundry
- Electric
- Service - 0 to 100 Amps
- Utilities
- None
- Basement
- Concrete, Crawl Space, Dirt Floor, Storage Space, Sump Pump
- Foundation
- Concrete, Stone
- Sewer
- Public Sewer
- Roof
- Asphalt
- Zoning
- LD
- Water
- Public
How much is your home worth?
...get instant property value now!
Mortgage Calculator
 Copyright 2026 PrimeMLS, Inc. All rights reserved. This information is deemed reliable, but not guaranteed. The data relating to real estate displayed on this display comes in part from the IDX Program of PrimeMLS. The information being provided is for consumers’ personal, noncommercial use and may not be used for any purpose other than to identify prospective properties consumers may be interested in purchasing. Data last updated .