Share this with your friends


603-860-0758
W Sgman Real Estate
509 Ashley Dr, Pembroke, NH 03275
- $675,000
- 3
- BD
- 3
- BA
- 2,568
- SqFt




Listing courtesy of Joseph McCarthy from RE/MAX Synergy. (Cell: 603-785-2826)
Listing sold by from NH Brokerage LLC
- Sold Price
- $675,000
- List Price
- $689,900
- Status
- CLOSED
- MLS#
- 5068998
- Closing Date
- Dec 18, 2025
- Property Type
- Single Family Residence
- Bedrooms
- 3
- Bathrooms
- 3
- Living Area
- 2,568
- Lot Size
- 41,818
- Acres
- 0.96
- Year Built
- 2004
Property Description
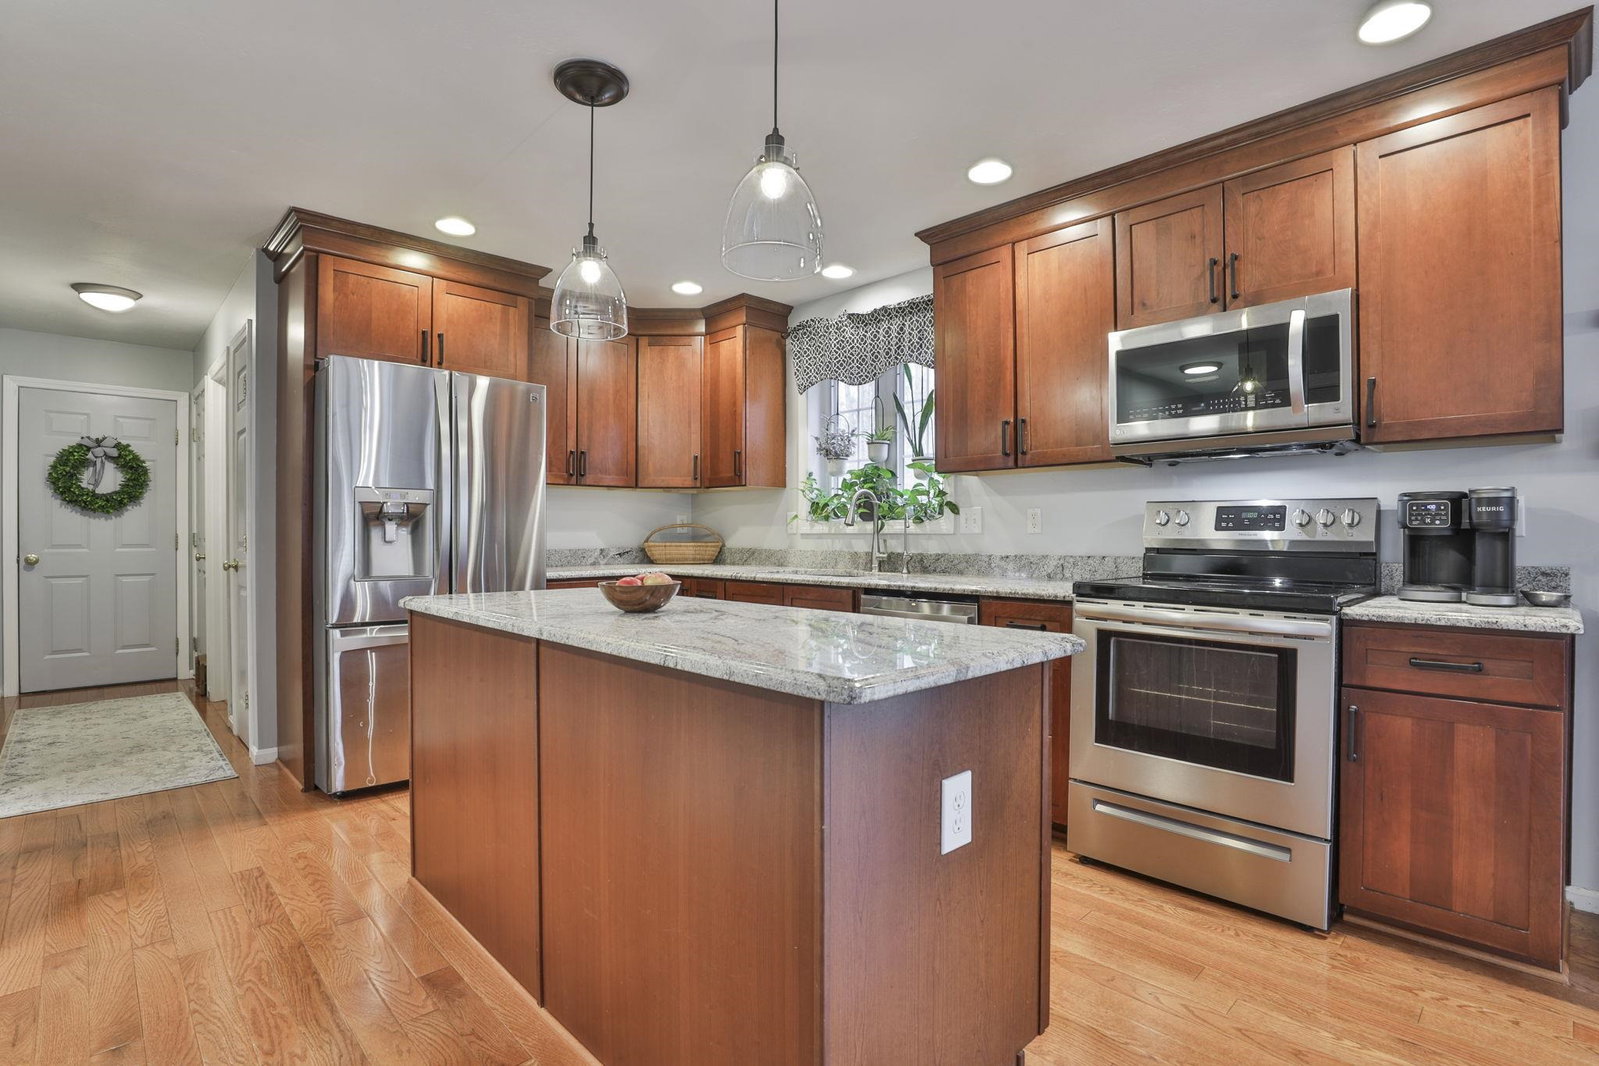
Charming 3-Bedroom Home In Sought After Pembroke NH! Welcome to 509 Ashley Drive, a beautiful, well maintained 3-bedroom, 2.5 bath home offering the perfect blend of comfort, style and convenience. Step through the front door to find beautiful hardwood floors the flow throughout the main living areas, a spacious, modern kitchen with loads of counter space, Ideal for cooking, entertaining and family gatherings, and an open concept with the large inviting living room with gas fireplace. Upstairs you'll find generously sized bedrooms including the primary suite with an en suite bath and large walk-in closet. You'll also enjoy peace of mind having a back-up generator ready to go when the power is out. Let's not forget the outside hot tub for relaxing after a long day. Located in a desirable neighborhood, this home is just minutes from shopping, dinning and highway access! Don't miss this opportunity to make 509 Ashley Drive your new home! Welcome Home! First showings begin at the Open House on Sunday, November 9th, 11-1:00

Additional Information
- Taxes
- $11,566
- Listing Agent
- Joseph McCarthy
- Listing Office
- RE/MAX Synergy
- Style
- Colonial
- Exterior Features
- Fence, Hot Tub, Patio
- Electric
- Service - 201 to 600 Amps
- Utilities
- Cable Available
- Basement
- Bulkhead, Full, Partial, Interior Stairs, Storage Space
- Foundation
- Poured Concrete
- Sewer
- Leach System, Septic Tank
- Roof
- Architectural
- Zoning
- Res
- Water
- Drilled Well
How much is your home worth?
...get instant property value now!
Mortgage Calculator
 Copyright 2026 PrimeMLS, Inc. All rights reserved. This information is deemed reliable, but not guaranteed. The data relating to real estate displayed on this display comes in part from the IDX Program of PrimeMLS. The information being provided is for consumers’ personal, noncommercial use and may not be used for any purpose other than to identify prospective properties consumers may be interested in purchasing. Data last updated .